

TEAM CVA Home Pros
Call: (804) 931-4072
BEDS3
BATHS2 full
SQUARE FEET1,828
MLS#2626177
STATUSActive
PROPERTY TYPEResidential - Single Family
Property Description
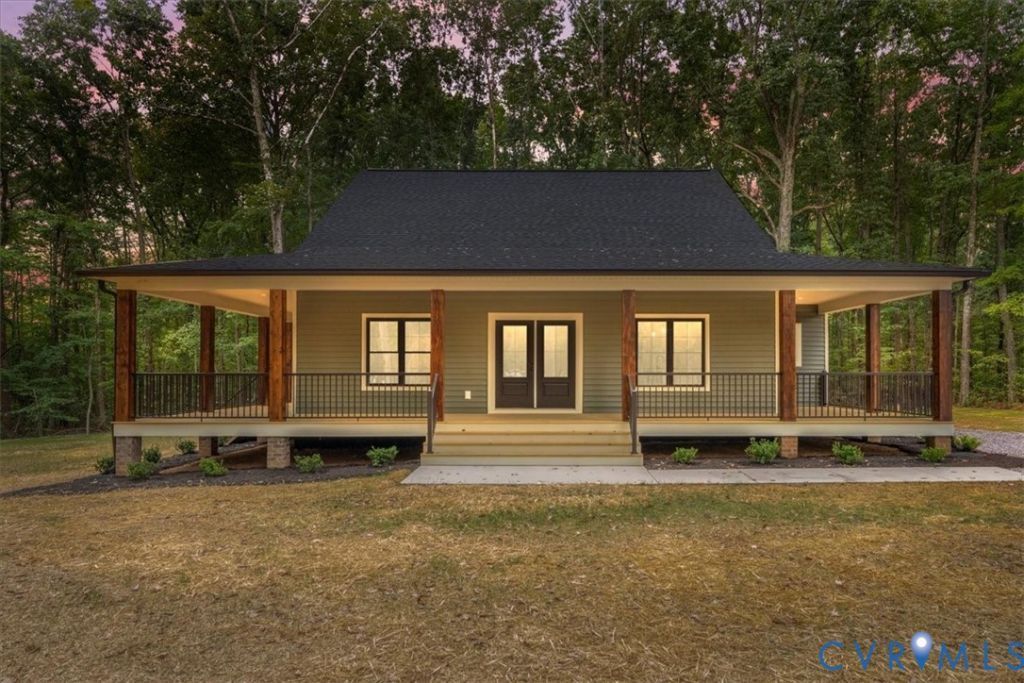
TO BE BUILT, featured in the brand new subdivision of Holman Mill Woods, this property much more than a spec home! This 3 bedroom, 2 full bathroom, single level home offering 1,828 sqft, is sure to suite your every need. Located only 15 minutes from Farmville's Main Street, you will find access to stores, boutiques, and coffee shops without sacrificing privacy. Settled off of a peaceful country road, Holman Mill Ct is the definition of country luxury. The oversized wrap around porch with custom stained wood columns and aluminum railings show the thought and effort behind this new construction. The porch has ample space for you to make it your own offering space for a swing or even a hot tub! Through the doors, you are met with cathedral ceilings, luxury vinyl plank floors, and a custom stone gas fireplace. Open both double doors to create the perfect outdoor-indoor living! The kitchen featuring a large quartz island, a massive walk-in pantry, and tasteful cabinetry is perfect for all of your baking and cooking needs. The primary suite provides you with a lavish bathroom with it's walk-in closet, double vanity, soaking tub, and tile shower as well as outdoor access. The home is complete with 2 more bedrooms, a full bathroom, and an oversized laundry room. With a conditioned crawlspace and a tankless water heater, this home is should land at the top of your list!
Property Features
Property Type: Residential - Single Family
Basement: Crawl Space
Cooling: Central Air
Fireplaces: 1
Heating: Electric, Heat Pump
Home Style: Craftsman, Ranch
Lot Size: 2.70 Acres
Roof Type: Composition, Shingle
Stories: 1.0
Taxes: $0
Year Built: 2026
Feature Descriptions
Appliances: Electric Water Heater
Days on Site: 3
Exterior: Drywall, Frame, Vinyl Siding
Exterior: Deck, Lighting, Unpaved Driveway
Fencing: None
Fireplace: Gas, Stone
Floor Features: Vinyl
Interior: Cathedral Ceiling(s), Double Vanity, Eat-in Kitchen, High Ceilings, Main Level Primary
Laundry: Dryer Hookup
Lot: Cul-De-Sac
Parcel#: 82-7-2
Parking: Driveway, Unpaved
Patio/Porch: Front Porch, Wrap Around, Deck
Sewer: Septic Tank
Water: Well
Room Sizes
Additional Room: 7.11 x 14.6 Level - First
Laundry: 5.7 x 6.1 Level - First
Bedroom 3: 12.6 x 10.9 Level - First
Bedroom 2: 11.10 x 13.6 Level - First
Primary Bedroom: 13.0 x 13.10 Level - First
Kitchen: 17.4 x 8.5 Level - First
Dining Room: 17.4 x 10.9 Level - First
Living Room: 17.4 x 16.2 Level - First
Local Schools
High School: Cumberland
Middle School: Cumberland
Elementary School: Cumberland
Listed By / Shown By
Listed By
Agency Name: Fine Creek Realty
Shown By
Agent Name: TEAM CVA Home Pros
Agent Phone: (804) 931-4072
Agency Title: Napier Realtors ERA

Estimate Your Payment
Estimated Payment
$ 1,082.16 per month $956.77 Principal & Interest $0.00 Property Tax (data not provided by mls) $125.39 Homeowner's Insurance