

TEAM CVA Home Pros
Call: (804) 931-4072
BEDS3
BATHS2 full 1 partial
SQUARE FEET2,047
MLS#2603357
STATUSActive
PROPERTY TYPEResidential - Townhouse
SUBDIVISIONQuarterpath Area
Property Description
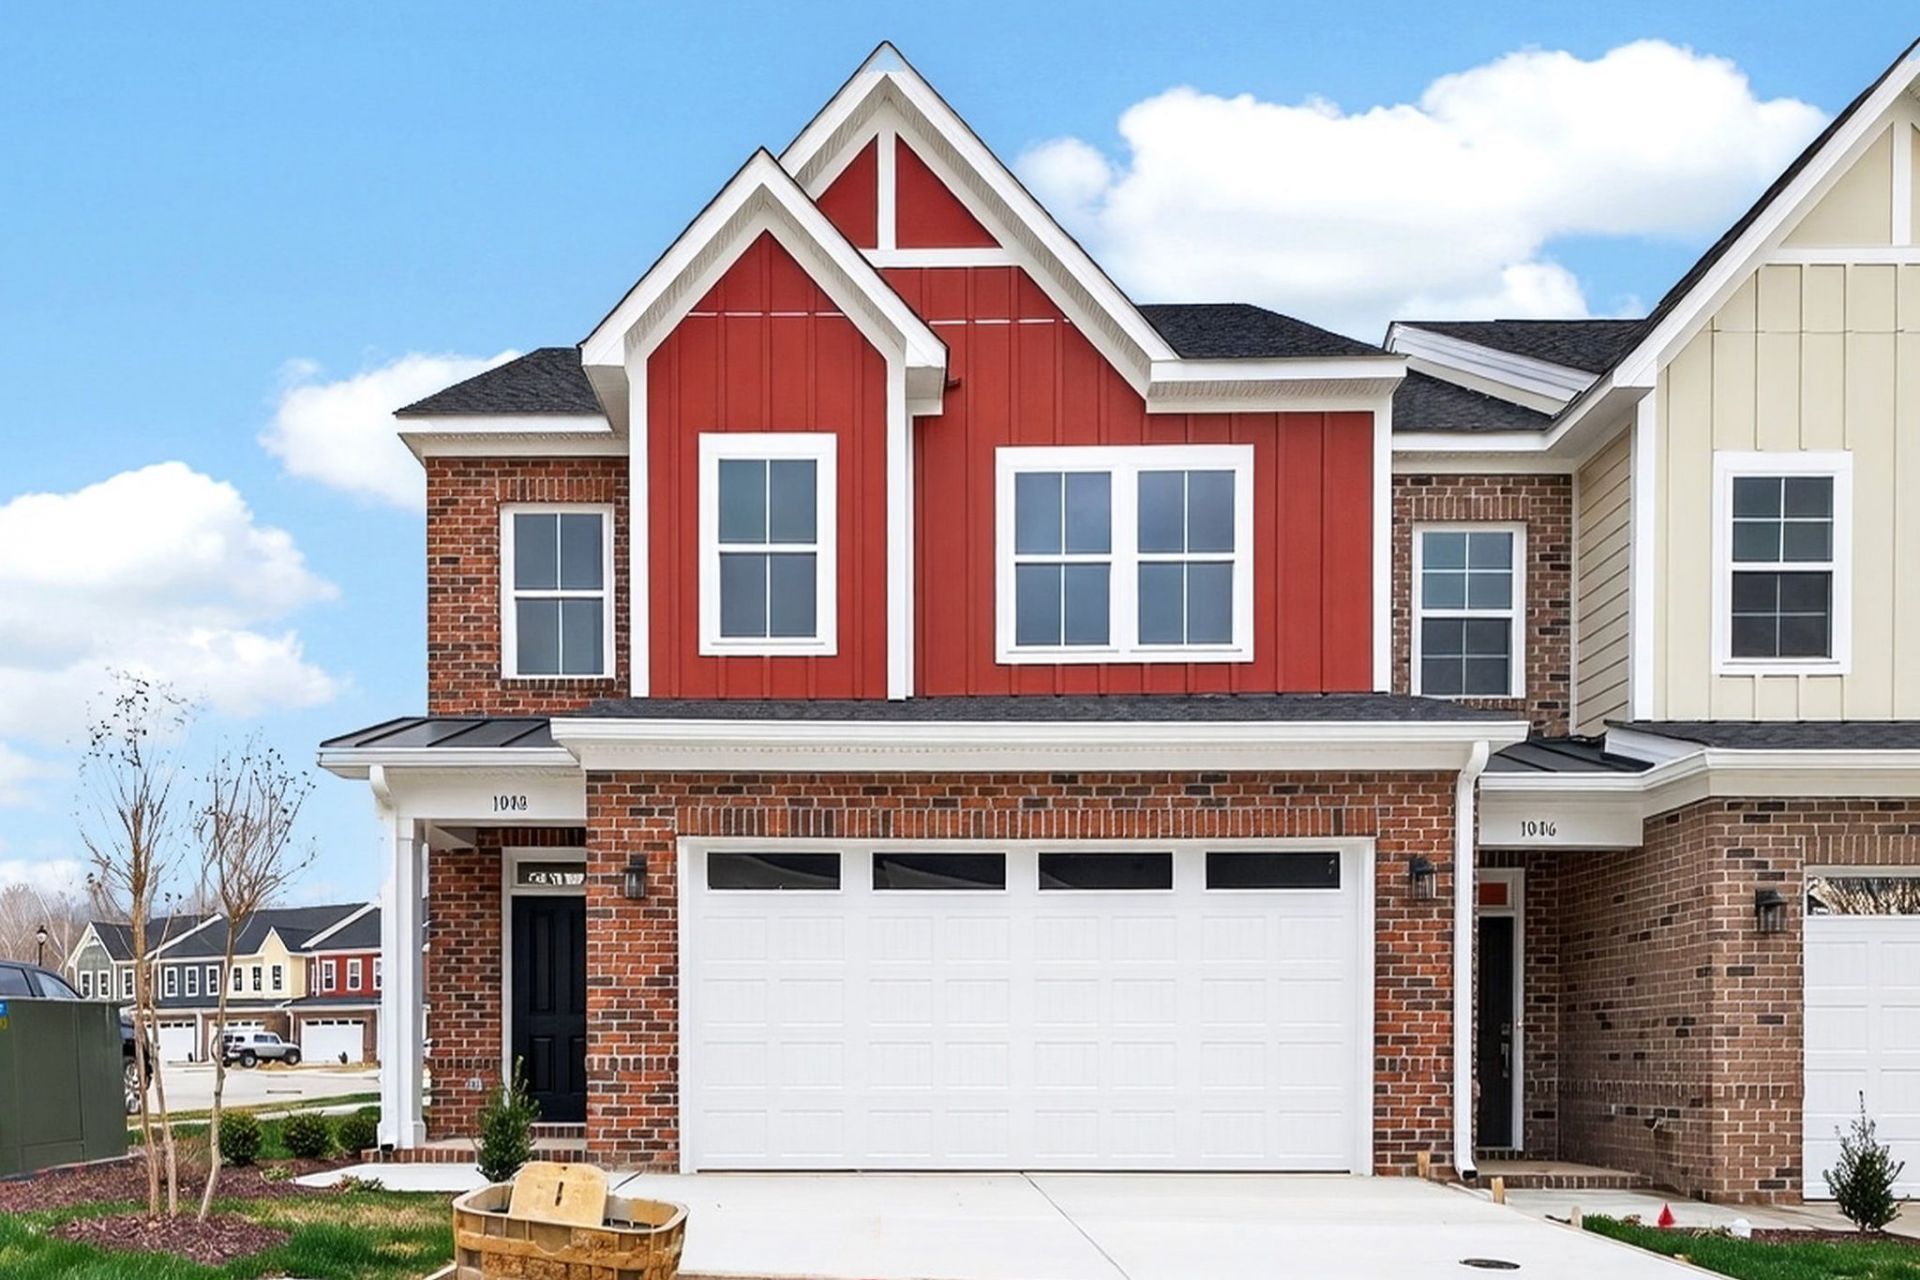
Calling Investors!!! Home is offered for sale with a lease back option to seller for use as a Model home. Completed new Construction! Welcome to effortless living in the heart of Colonial Williamsburg! Built by one of the area's premier builders, this beautifully appointed 3-bedroom, 2.5-bath townhome offers quality, style, and an exceptional location. A welcoming formal foyer leads into a well appointed kitchen boasting White Craftsman Cabinets with Champagne hardware, elegant Quartz counters, large island and Gourmet Cafe Appliances with champagne accents as well.. Also featuring durable, stylish LVP flooring in the main living areas. The luxurious primary ensuite offers a spa-like retreat with a fully tiled shower and tile flooring. Upstairs, a versatile loft provides additional living space for a perfect for large family gatherings and/or multi generational living with ample space for children, guests and a home office. 2 additional bedrooms w/a full bath are adjacent to the oversized loft. 9' ceilings throughout, tankless gas water heater, and many more custom features. Enjoy the best of Williamsburg in this conveniently located community.
Property Features
Property Type: Residential - Townhouse
Cooling: Central Air, Heat Pump, Zoned
Fireplaces: 1
Garage: 2 car attached
Heating: Forced Air, Natural Gas, Zoned
Home Style: Craftsman, Transitional
Roof Type: Asphalt, Metal, Shingle
Stories: 2.0
Taxes: $3,155
Year Built: 2026
Amenities
Double Vanity
Eat-in Kitchen
Granite Counters
High Ceilings
Kitchen Island
Loft
Pantry
Solid Surface Counters
Walk-In Closet(s)
Porch
Paved Driveway
Feature Descriptions
Accessibility: Accessible Bedroom, Accessible Doors
Appliances: Dishwasher, Exhaust Fan, Electric Cooking, Disposal, Microwave, Propane Water Heater, Range, Tankless Water Heater
Association Amenities: Management
Community Features: Common Grounds/Area, Other
Days on Site: 3
Door Features: Sliding Doors
Exterior: Brick, Drywall, Frame, HardiPlank Type
Fireplace: Gas
Flooring: Carpet, Laminate, Tile
HOA Fee: 105/ Monthly
Laundry: Washer Hookup, Dryer Hookup
Parcel#: 2025.253.408
Parking: Attached, Driveway, Garage, Oversized, Paved
Parking Notes: Attached, Driveway, Garage, Oversized, Paved
Patio/Porch: Front Porch, Porch
Security: Smoke Detector(s)
Sewer: Public Sewer
Water: Public
Window: Screens, Thermal Windows
Local Schools
High School: Lafayette
Middle School: Berkeley
Elementary School: Laurel Lane
Listed By / Shown By
Listed By
Agency Name: RE/MAX Capital
Agency Phone: (757) 564-1557
Shown By
Agent Name: TEAM CVA Home Pros
Agent Phone: (804) 931-4072
Agency Title: Napier Realtors ERA

Estimate Your Payment
Estimated Payment
$ 1,543.94 per month $1,132.59 Principal & Interest $262.92 Property Tax $148.43 Homeowner's Insurance