

TEAM CVA Home Pros
Call: (804) 931-4072
BEDS3
BATHS2 full 1 partial
SQUARE FEET1,948
MLS#2603398
STATUSActive
PROPERTY TYPEResidential - Single Family
SUBDIVISIONKingswood
Property Description
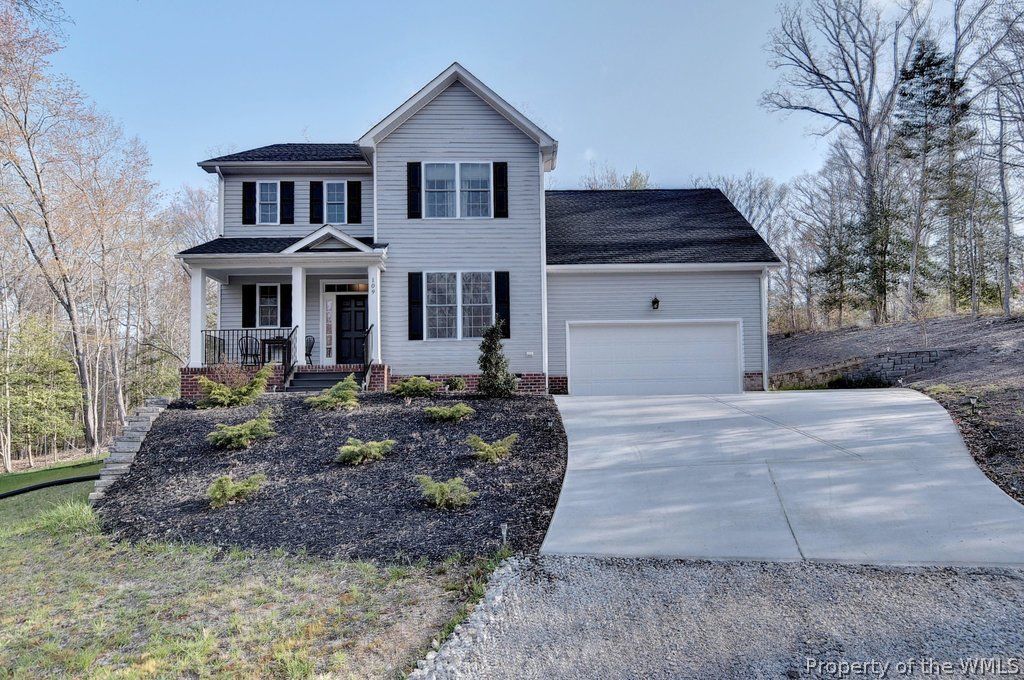
Built in 2016 and tucked away on a private homesite at the end of a secluded wooded road, this exceptionally well-maintained 3-bedroom, 2.5-bath home has been so gently lived in and carefully cared for that you may have a hard time believing it isn't new construction. Pride of ownership is immediately apparent, offering a truly move-in-ready home in a private wooded setting with no HOA, while still convenient to all that Williamsburg has to offer.Inside, the practical and modern floor plan provides an open, comfortable feel while still offering defined spaces. Hardwood floors extend throughout the main living areas, where abundant natural light, crown molding, and neutral finishes create a bright and welcoming interior. The spacious family room features a fireplace and flows easily into the kitchen and breakfast area, while a separate formal dining room provides additional space for entertaining.The kitchen features white cabinetry, granite countertops, stainless steel appliances, recessed lighting, a large peninsula with bar seating, and plenty of cabinet and counter space. Sliding glass doors lead directly to the rear deck, making indoor/outdoor entertaining easy. A dedicated laundry/mudroom connects to the attached two-car garage and provides additional everyday storage.Upstairs are three comfortable bedrooms, including a spacious primary suite with a private bath. Two additional bedrooms share a full bath.A large unfinished room above the garage currently provides ample walk-in attic storage with excellent potential for future finished space. Already framed with windows in place, it could become a bonus room, home office, recreation room, or other flexible space. A large ground-level storage area accessed from the exterior is ideal for lawn equipment, bikes, tools, and outdoor furniture.Outside, the private wooded setting is a standout. The spacious rear deck features a pergola with ambient lighting, creating an inviting spot for grilling, entertaining, or simply enjoying the peaceful surroundings. Retaining walls, landscaping, and mature trees enhance the privacy.While there is no mandatory HOA, the well-known Kingswood Pool and Clubhouse is nearby and offers the opportunity for membership without the fees and restrictions of a mandatory homeowners association. Meticulously maintained inside and out, the care this home has received over the years is immediately evident.
Property Features
Property Type: Residential - Single Family
Basement: Crawl Space, Partial, Storage Space
Cooling: Central Air, Heat Pump, Zoned
Fireplaces: 1
Garage: 2 car attached
Heating: Electric, Zoned
Home Style: Colonial, Two Story, Transitional
Lot Size: 0.83 Acres
Roof Type: Asphalt, Shingle
Stories: 2.0
Taxes: $3,100
Year Built: 2016
Amenities
Attic
Ceiling Fan(s)
Separate/Formal Dining Room
Granite Counters
High Ceilings
Other
Pantry
Recessed Lighting
Walk-In Closet(s)
Window Treatments
Deck
Lighting
Porch
Paved Driveway
Feature Descriptions
Appliances: Built-In Oven, Dishwasher, Exhaust Fan, Electric Cooking, Electric Water Heater, Disposal, Ice Maker, Microwave, Range, Refrigerator, Range Hood
Door Features: Insulated Doors, Sliding Doors
Exterior: Brick, Drywall, Frame, Vinyl Siding
Fireplace: Electric, Insert
Flooring: Carpet, Tile, Wood
Laundry: Washer Hookup, Dryer Hookup
Parcel#: 47-2-09-0-0034A
Parking: Attached, Driveway, Garage, Off Street, Paved, Storage
Parking Notes: Attached, Driveway, Garage, Off Street, Paved, Storage
Patio/Porch: Deck, Front Porch, Porch
Security: Smoke Detector(s)
Sewer: Public Sewer
Water: Public
Window: Screens, Thermal Windows, Window Treatments
Local Schools
High School: Lafayette
Middle School: Berkeley
Elementary School: Laurel Lane
Listed By / Shown By
Listed By
Agency Name: Twiddy Realty
Agency Phone: (757) 220-4663
Shown By
Agent Name: TEAM CVA Home Pros
Agent Phone: (804) 931-4072
Agency Title: Napier Realtors ERA

Estimate Your Payment
Estimated Payment
$ 1,554.71 per month $1,146.17 Principal & Interest $258.33 Property Tax $150.21 Homeowner's Insurance