

TEAM CVA Home Pros
Call: (804) 931-4072
BEDS3
BATHS2 full
SQUARE FEET1,358
MLS#2602838
STATUSActive
PROPERTY TYPEResidential - Single Family
Property Description
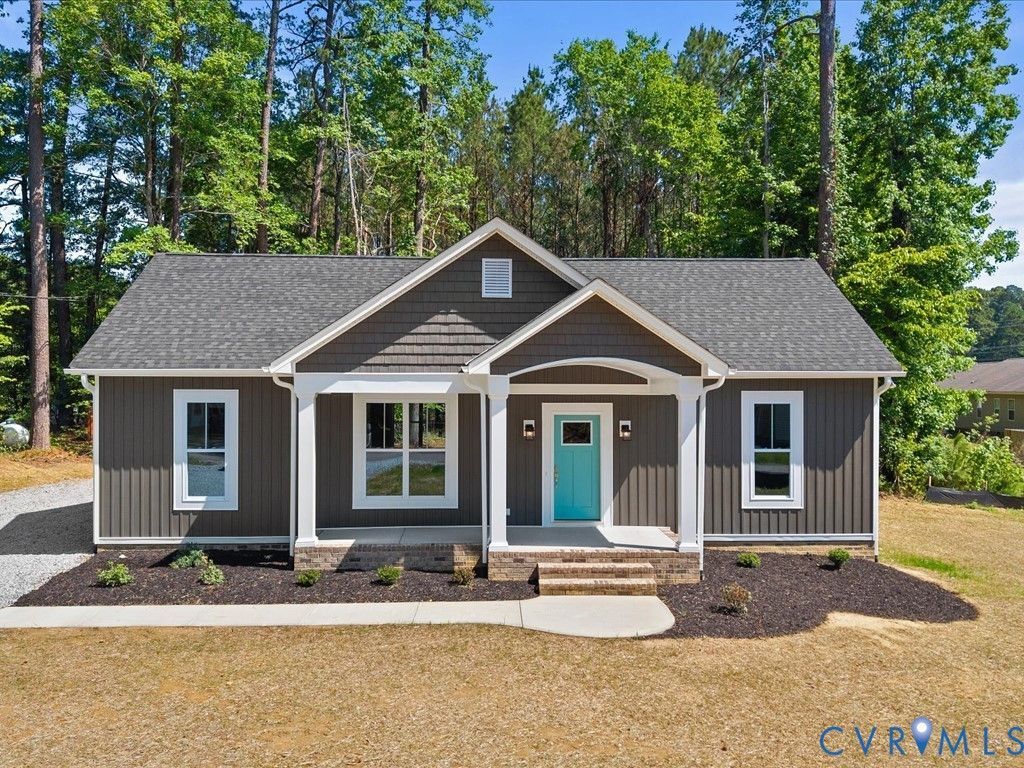
Enjoy the peace of country living with the confidence of move in ready brand-new construction! Living in Wakefield offers a peaceful, affordable small-town lifestyle with a strong sense of community & deep local traditions! The Laurel Creek, built by Rock River Homes, offers 1,358 sq.ft. with 3 bedrooms and 2 full baths that comfortably works for so many in any season of life! Just inside the front door you are greeted with an open floor plan, vaulted ceilings, recessed lighting & oversized windows! The kitchen is complete with LVP flooring, upgraded Level 2 Fantasy Brown granite countertops, an island, pantry, Merillat cabinetry & more! The generous primary bedroom does not disappoint with 9 ft. ceilings & primary bath ensuite that also includes granite countertops! Nothing is missing here from the conditioned crawlspace, air sealing package, 14 SEER Trane heat pump & a One Year Builders Home Warranty! End your home search today and enjoy the peace of mind this new home offers!
Property Features
Property Type: Residential - Single Family
Basement: Crawl Space
Cooling: Heat Pump
Heating: Heat Pump, None
Home Style: Craftsman
Lot Size: 0.53 Acres
Roof Type: Shingle
Stories: 1.0
Taxes: $0
Year Built: 2026
Feature Descriptions
Appliances: Dishwasher, Exhaust Fan, Electric Cooking, Electric Water Heater, Microwave, Oven
Days on Site: 229
Exterior: Drywall, Frame, Vinyl Siding
Exterior: Lighting, Porch, Unpaved Driveway
Floor Features: Partially Carpeted, Vinyl
Interior: Bedroom on Main Level, Ceiling Fan(s), Cathedral Ceiling(s), Dining Area, En Suite Bathroom, Full Bath on Main Level, Granite Counters, High Ceilings, Kitchen Island, Bath in Primary Bedroom, Pantry, Recessed Lighting, Walk-In Closet(s)
Laundry: Washer Hookup, Dryer Hookup
Lot: Buildable, Landscaped
Parcel#: 60-A-13B
Parking: Driveway, Off Street, Unpaved
Patio/Porch: Rear Porch, Front Porch, Stoop, Porch
Security: Smoke Detector(s)
Sewer: Public Sewer
Water: Public
Window: Screens
Room Sizes
Bedroom 3: 12.0 x 11.0 Level - First
Bedroom 2: 12.0 x 11.0 Level - First
Primary Bedroom: 14.0 x 14.0 Level - First
Dining Room: 11.0 x 13.0 Level - First
Kitchen: 12.0 x 12.0 Level - First
Great Room: 19.0 x 14.0 Level - First
Local Schools
High School: Sussex Central
Middle School: Sussex Central
Elementary School: Sussex Central
Listed By / Shown By
Listed By
Agency Name: Keller Williams
Shown By
Agent Name: TEAM CVA Home Pros
Agent Phone: (804) 931-4072
Agency Title: Napier Realtors ERA

Estimate Your Payment
Estimated Payment
$ 805.26 per month $711.96 Principal & Interest $0.00 Property Tax (data not provided by mls) $93.30 Homeowner's Insurance