

TEAM CVA Home Pros
Call: (804) 931-4072
BEDS6
BATHS4 full 1 partial
SQUARE FEET3,968
MLS#2603297
STATUSActive
PROPERTY TYPEResidential - Single Family
SUBDIVISIONBrickshire
Property Description
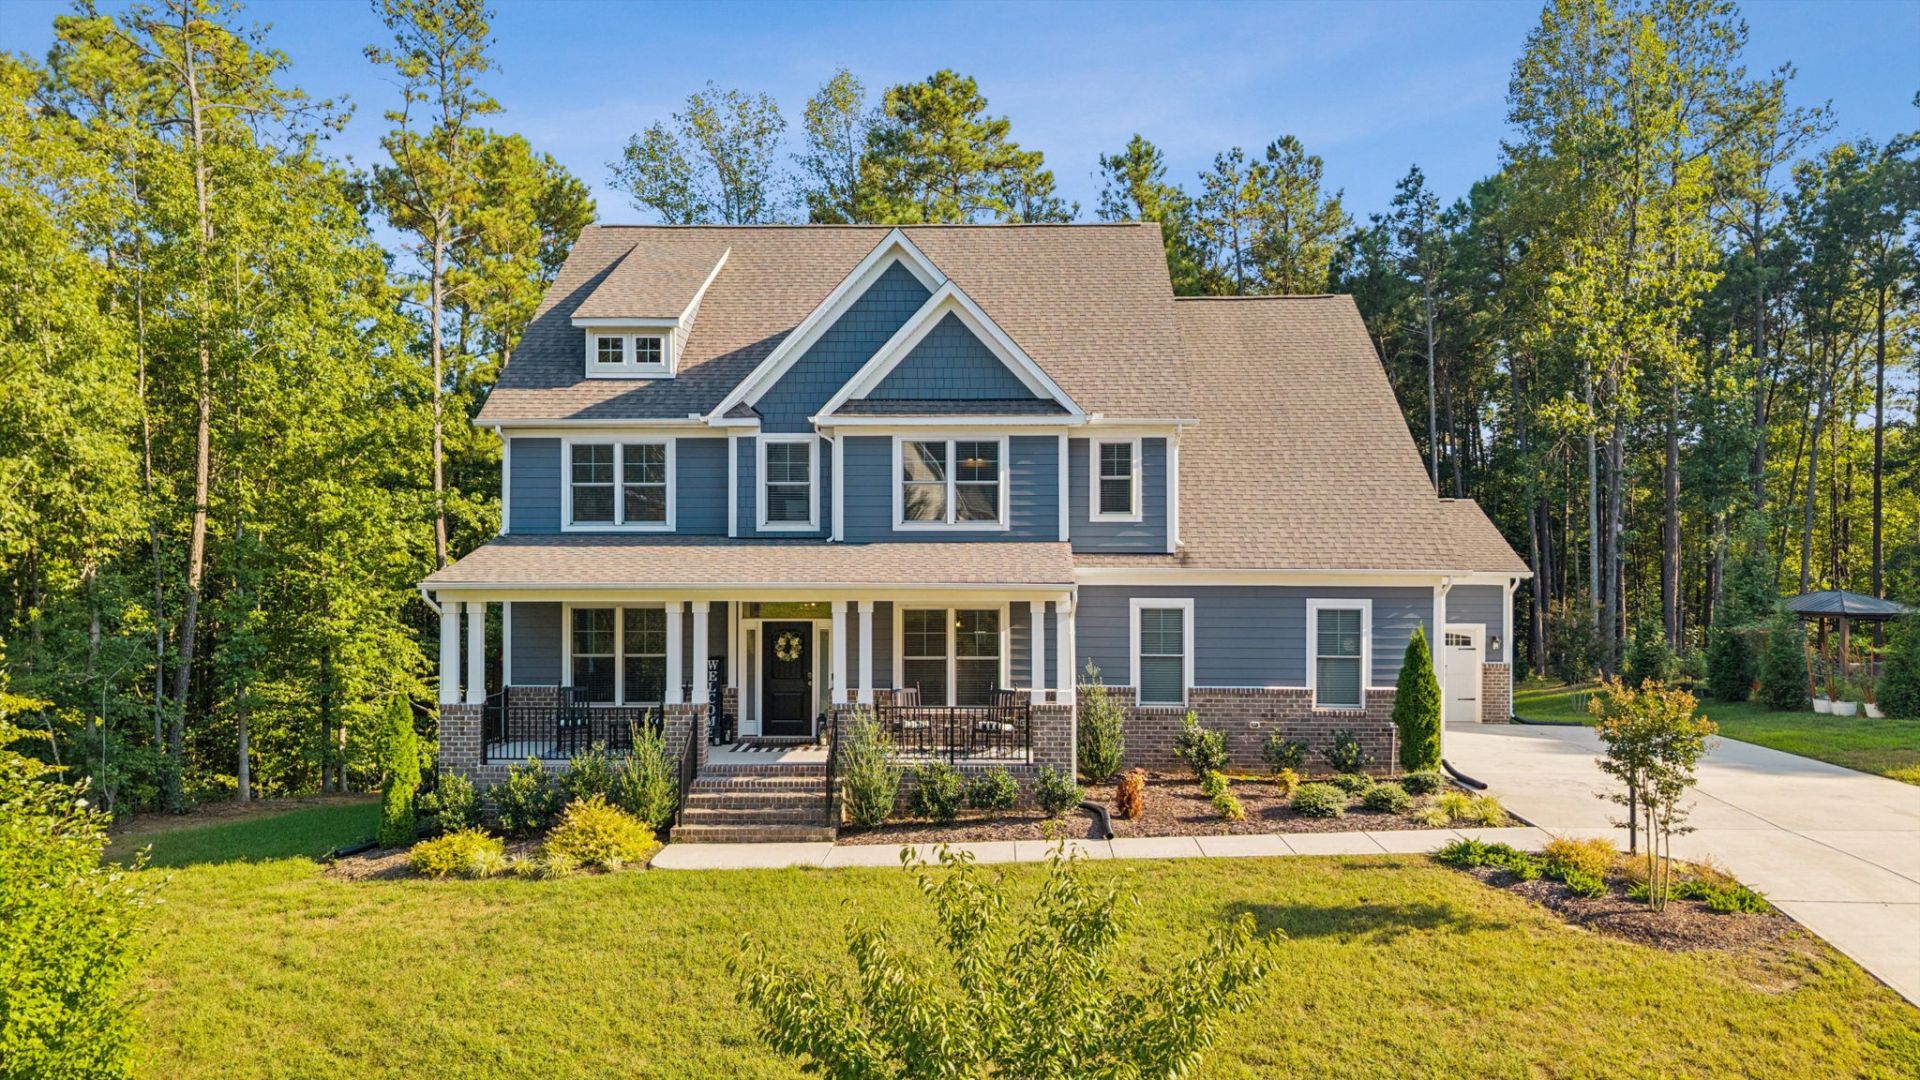
Why wait months for new construction when you can have the look, feel and finishes you want-without the wait? Located in the sought-after Brickshire community, 11491 Royal Lane combines impressive curb appeal, modern finishes and a thoughtfully designed floor plan that's ready to enjoy now.An inviting covered front porch welcomes you into a bright, open interior featuring beautiful hardwood floors, extensive trim and a striking stone fireplace anchoring the main living area. The spacious kitchen was designed for gathering, offering abundant cabinetry, quartz-style countertops, stainless appliances, gas cooking and a large center island with seating.Thoughtful details continue throughout the home, including a convenient built-in drop zone and generous storage. Retreat to the spacious primary suite and spa-inspired bath featuring a large tiled walk-in shower, soaking tub, dual vanities and abundant natural light.Enjoy the amenities and established surroundings of Brickshire, while being conveniently positioned between Richmond and Williamsburg with easy access to I-64 and Colonial Downs. Get the style and feel of new construction in an established community-and skip the construction timeline. Move in and start enjoying it now.
Property Features
Property Type: Residential - Single Family
Cooling: Heat Pump
Fireplaces: 1
Garage: 2 car attached
Heating: Electric, Heat Pump
Home Style: Contemporary/Modern
Lot Size: 0.75 Acres
Roof Type: Asphalt, Shingle
Stories: 2.0
Taxes: $4,327
Year Built: 2023
Amenities
Butler's Pantry
Ceiling Fan(s)
Dining Area
Separate/Formal Dining Room
Eat-in Kitchen
Pantry
Walk-In Closet(s)
Deck
Porch
Paved Driveway
Feature Descriptions
Appliances: Dryer, Dishwasher, Electric Water Heater, Disposal, Microwave, Range, Refrigerator, Washer
Days on Site: 8
Exterior: Drywall, Frame, Vinyl Siding
Fireplace: Gas
Flooring: Carpet, Laminate, Vinyl
HOA Fee: 125/ Monthly
Parcel#: 33B8 3BD 7
Parking: Attached, Driveway, Garage, Paved
Parking Notes: Attached, Driveway, Garage, Paved
Patio/Porch: Deck, Porch
Sewer: Public Sewer
Water: Public
Local Schools
High School: New Kent
Middle School: New Kent
Elementary School: New Kent
Listed By / Shown By
Listed By
Agency Name: FrankMcLawhorn.com LLC
Agency Phone: (757) 291-7746
Shown By
Agent Name: TEAM CVA Home Pros
Agent Phone: (804) 931-4072
Agency Title: Napier Realtors ERA

Estimate Your Payment
Estimated Payment
$ 2,371.85 per month $1,778.23 Principal & Interest $360.58 Property Tax $233.04 Homeowner's Insurance