

TEAM CVA Home Pros
Call: (804) 931-4072
BEDS4
BATHS3 full 1 partial
SQUARE FEET3,310
MLS#2625950
STATUSActive
PROPERTY TYPEResidential - Single Family
Property Description
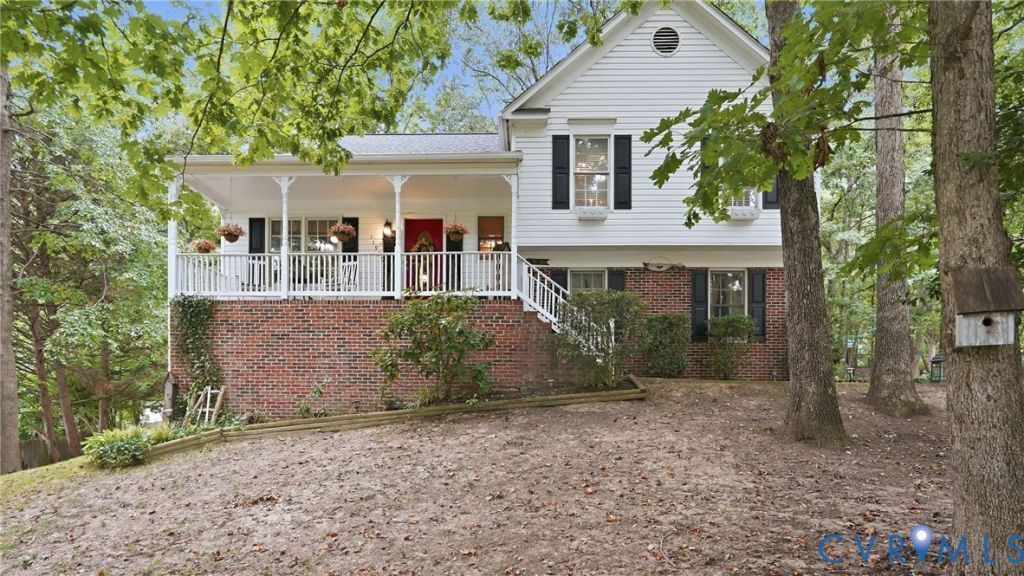
First time on the market this charming home is tucked away on a large cul-de-sac lot in the established Smoketree neighborhood, this spacious split-level is full of charm, with multiple living areas and room to spread out. A full front porch welcomes you inside, where hardwood floors flow through the main level. The formal living room makes an impression with its soaring vaulted ceiling. The adjoining dining room features detailed trim work and a beautiful bay window, while the kitchen offers granite countertops, peninsula seating, and a sunny breakfast nook. Just a few steps down, the cozy family room centers around a gas fireplace and opens to the backyard. Two back decks offer inviting spots to enjoy a crisp fall evening or entertain friends. A mudroom, ample storage, and generous parking add everyday convenience. The finished walkout basement provides even more flexibility with a recreation room with access to the backyard, bonus space, storage areas and a full bath. Upstairs, the primary suite features a large walk-in closet and en-suite bath with a tiled floor. A large stylish laundry room, three additional bedrooms and a shared hall bath complete the upper level. A new roof in 2025 adds to the home's appeal, while the location keeps you close to Route 3, shopping, dining, parks, and commuter routes.
Property Features
Property Type: Residential - Single Family
Basement: Yes
Basement: Partial
Cooling: Central Air, Heat Pump, Zoned
Fenced: Yes
Fireplaces: 1
Garage: 1.5
Heating: Heat Pump, Natural Gas, Zoned
Home Style: Farmhouse, Split-Foyer, Tri-Level
Lot Size: 0.47 Acres
Roof Type: Composition, Shingle
Stories: 2.0
Taxes: $3,409
Year Built: 1993
Feature Descriptions
Appliances: Electric Cooking, Gas Water Heater, Microwave, Oven, Refrigerator, Stove, Washer
Community Features: Home Owners Association
Days on Site: 4
Exterior: Brick, Drywall, Frame, Vinyl Siding
Exterior: Deck, Porch, Paved Driveway
Fencing: Back Yard, Fenced
Floor Features: Partially Carpeted, Wood
Formal Dining: Yes
HOA Fee: 157/ Annually
Interior: Breakfast Area, Bay Window, Ceiling Fan(s), Separate/Formal Dining Room, Double Vanity, Eat-in Kitchen, Fireplace, Granite Counters, High Ceilings, Bath in Primary Bedroom, Recessed Lighting, Walk-In Closet(s)
Laundry: Washer Hookup, Dryer Hookup
Lot: Landscaped, Cul-De-Sac
Parcel#: 22S2-27-
Parking: Basement, Driveway, Paved
Patio/Porch: Rear Porch, Front Porch, Deck, Porch
Sewer: Public Sewer
Water: Public
Local Schools
High School: Riverbend
Middle School: Freedom
Elementary School: Harrison Road
Listed By / Shown By
Listed By
Agency Name: Long & Foster REALTORS
Agency Contact: (941) 928-7936
Shown By
Agent Name: TEAM CVA Home Pros
Agent Phone: (804) 931-4072
Agency Title: Napier Realtors ERA

Estimate Your Payment
Estimated Payment
$ 1,643.14 per month $1,201.58 Principal & Interest $284.08 Property Tax $157.47 Homeowner's Insurance