

TEAM CVA Home Pros
Call: (804) 931-4072
BEDS3
BATHS2 full 1 partial
SQUARE FEET3,117
MLS#2624523
STATUSPending
PROPERTY TYPEResidential - Single Family
Property Description
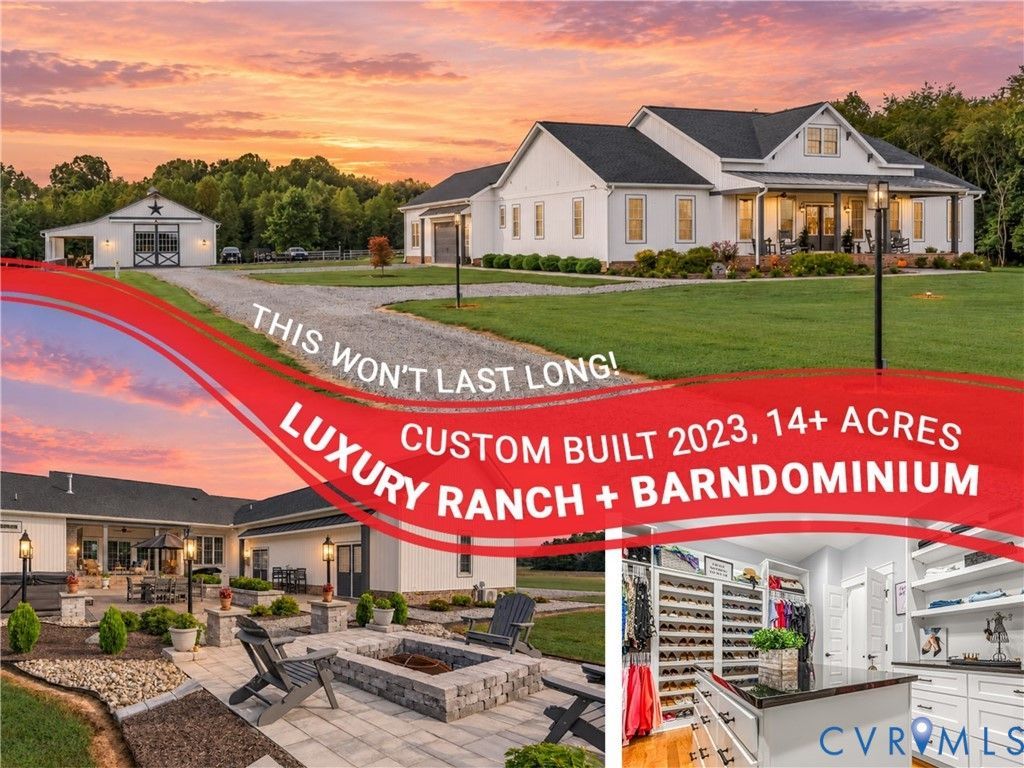
A custom ranch, backyard oasis, 14+ acres, and a barndominium - this is the kind of property buyers rarely find. Built in 2023 and set on 14.38 acres in Amelia, this high-end custom ranch blends polished finishes with one-level living. Total living area is 3876 including the guest space of 759 sqft with main house having 3117 sqft. Hardwood floors, detailed trim, tray and beamed ceilings, and a stone fireplace create a warm, finished feel. The open kitchen is made for gathering, with granite counters, a large island, abundant cabinetry, walk-in pantry, and easy flow into the morning room and family room. Step outside, and the property becomes even more special. Three sets of sliding doors open to a 40' x 21' courtyard-style patio with seating areas, a hot tub, landscape lighting, hardscaping, and a 16' x 16' fire pit area. A 21' x 12' rear covered porch adds another standout space with a floor-to-ceiling fireplace and stained wood ceiling. The primary suite offers a deep tray ceiling, two walk-in closets, freestanding tub, walk-in shower, and a 16' x 10' designer closet system with custom jewelry drawers and center island. Two additional bedrooms, a Jack-and-Jill bath, flexible office or fourth bedroom, full laundry room, and a game room that could serve as a secluded office, teen getaway, or additional bedroom-style space add comfort and versatility. The barndominium adds 759 sq. ft. of finished living area & over 1,200 sq. ft. of garage, workshop, and storage space. It includes a farmhouse-style living area, full kitchen, full bath, soaring open ceiling, and a 65' x 13' covered country porch w/ lighting and ceiling fans. Guest space, hobbies, entertaining, workshop use, or room for your collection - the possibilities are broad. With attached and detached garage space, a whole-house generator and more than 14 acres, this is more than a beautiful home. Subject to county approval, there may be potential to divide part of the land for another homesite.
Property Features
Property Type: Residential - Single Family
Basement: Crawl Space, Heated
Cooling: Zoned
Fenced: Yes
Fireplaces: 2
Garage: 4 car attached
Heating: Electric, Zoned
Home Style: Ranch
Lot Size: 14.38 Acres
Stories: 1.0
Taxes: $2,832
Year Built: 2023
Feature Descriptions
Appliances: Dishwasher, Exhaust Fan, Electric Cooking, Disposal, Ice Maker, Oven, Propane Water Heater, Stove
Days on Site: 14
Disability Features:: Accessibility Features, Accessible Full Bath, Accessible Bedroom, Low Threshold Shower, Accessible Doors
Door Features: French Doors, Sliding Doors
Exterior: Drywall, Frame, Vinyl Siding
Exterior: Hot Tub/Spa, Lighting, Porch, Unpaved Driveway
Fencing: Fenced, Full
Fireplace: Gas, Stone, Insert
Floor Features: Tile, Wood
Horse Amenities: Horses Allowed
Hot Tub: Yes
Interior: Beamed Ceilings, Bedroom on Main Level, Butlers Pantry, Breakfast Area, Tray Ceiling(s), Ceiling Fan(s), Dining Area, Double Vanity, Eat-in Kitchen, En Suite Bathroom, French Door(s)/Atrium Door(s), Full Bath on Main Level, Fireplace, Granite Counters, High Ceilings, Kitchen Island, Bath in Primary Bedroom, Main Level Primary, Pantry, Recessed Lighting, Walk-In Closet(s)
Laundry: Dryer Hookup
Lot: Level
Other Equipment: Generator
Parcel#: 57-46A
Parking: Attached, Direct Access, Driveway, Detached, Garage, Garage Door Opener, Oversized, Parking Lot, Two Spaces, Storage, Unpaved
Patio/Porch: Rear Porch, Front Porch, Patio, Porch
Sewer: Septic Tank
Spa: Yes
Topography: Level
Water: Well
Window: Screens, Thermal Windows, Window Treatments
Room Sizes
Additional Room: 65.0 x 32.5 Level - First
Additional Room: 16.0 x 16.0 Level - First
Additional Room: 65.0 x 12.5 Level - First
Additional Room: 32.0 x 23.5 Level - First
Additional Room: 40.0 x 21.0 Level - First
Additional Room: 21.0 x 12.0 Level - First
Additional Room: 36.0 x 8.0 Level - First
Additional Room: 25.0 x 23.0 Level - First
Foyer: 12.0 x 7.5 Level - First
Sitting Room: 12.0 x 11.0 Level - First
Laundry: 12.0 x 7.5 Level - First
Recreation: 23.0 x 15.0 Level - First
Office: 13.0 x 12.0 Level - First
Living Room: 13.5 x 11.5 Level - First
Family Room: 24.0 x 16.0 Level - First
Bedroom 3: 12.5 x 11.5 Level - First
Bedroom 2: 13.0 x 11.5 Level - First
Local Schools
High School: Amelia
Middle School: Amelia
Elementary School: Amelia
Listed By / Shown By
Listed By
Agency Name: KW Metro Center
Agency Contact: 804-655-1060
Shown By
Agent Name: TEAM CVA Home Pros
Agent Phone: (804) 931-4072
Agency Title: Napier Realtors ERA

Estimate Your Payment
Estimated Payment
$ 3,004.96 per month $2,448.12 Principal & Interest $236.00 Property Tax $320.83 Homeowner's Insurance