

TEAM CVA Home Pros
Call: (804) 931-4072
BEDS4
BATHS2 full 1 partial
SQUARE FEET3,545
MLS#2619695
STATUSActive
PROPERTY TYPEResidential - Single Family
Property Description
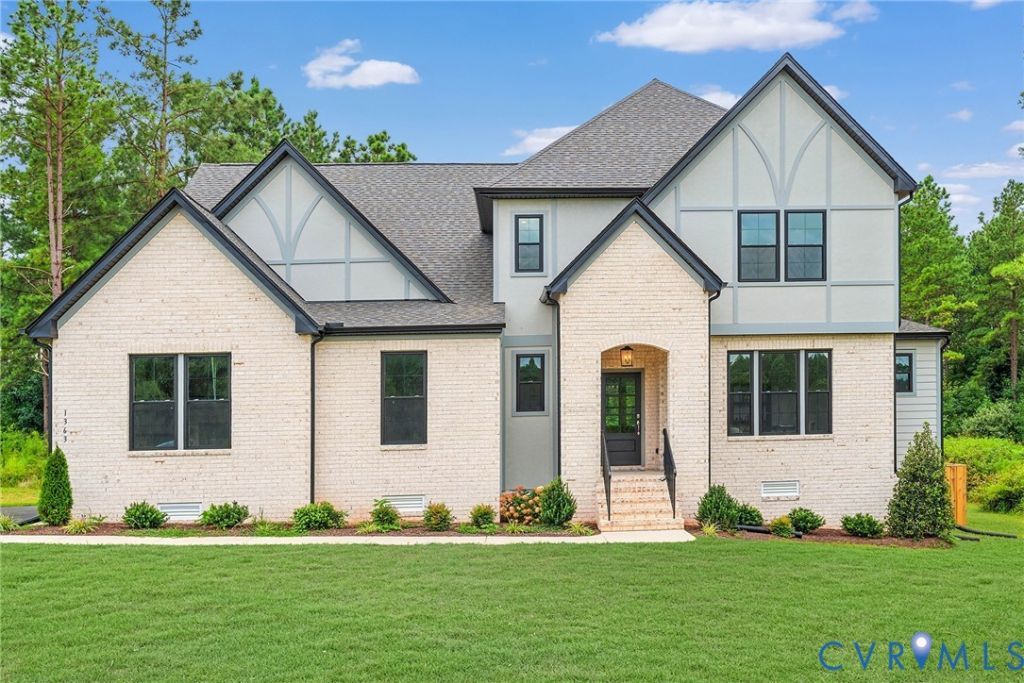
FIRST FLOOR PRIMARY, OPEN, BRIGHT, FAMILY ROOM/DINING AREA/KITCHEN, 4-6 beds/2.5-4 baths in 3545 sq ft. on 3.36 acres TO BE BUILT HOME! The Glenwood floor plan can be customized to lifestyle and personal aesthetic. Contact our Sales Agent for more information. Step inside the foyer that transition into the home. On one side is a versatile flex room that can be used as an office, playroom the space can be converted to a guest suite. Across the hall, is a thoughtfully placed powder room and a storage closet. The heart of the home anchored by the open kitchen and stunning island. Adjacent to the kitchen, a butler's pantry and walk-in pantry offer additional counter and storage space. The dining area is an ideal spot for a grand dining table for entertaining. From this area is a door that connects to the sizeable (33' X 9') rear-covered porch. This space flows effortlessly into the expansive family room, perfect for gatherings and movie nights. A mudroom connects directly to a two-car garage and spacious laundry room. Tucked away on this side of the home is the first-floor primary suite exuding luxury, featuring a massive walk-in closet and primary bath with dual vanities, walk-in shower, linen closet, and private water closet. Upstairs is a spacious loft perfect for an additional hangout spot. Continuing down the hall are three additional bedrooms with walk-in closets, and a beautifully designed hall bathroom with options for a bedroom suite. Discover Meadow Grove, in Powhatan, VA, where a peaceful rural setting meets the quality and innovation of Vertical Builders. This one-of-a-kind community is just 15 minutes from Westchester Commons, giving you access to shopping, dining and everyday essentials - while still enjoying the serenity of a neighborhood includes 130+ acres of conservation land. Build your dream home in this exceptional community today. Photos for advertising purposes and are not of the actual home and may include upgrades not included in listed price.
Property Features
Property Type: Residential - Single Family
Basement: Crawl Space, Heated
Cooling: Central Air, Zoned
Garage: 2 car attached
Heating: Electric, Heat Pump, Zoned
Home Style: Two Story
Lot Size: 3.37 Acres
Roof Type: Composition, Shingle
Stories: 2.0
Taxes: $917
Year Built: 2026
Feature Descriptions
Appliances: Built-In Oven, Dishwasher, Exhaust Fan, Electric Cooking, Electric Water Heater, Microwave, Range Hood, Smooth Cooktop, Water Heater
Community Features: Common Grounds/Area, Home Owners Association
Exterior: Brick, Drywall, Frame, HardiPlank Type
Exterior: Porch, Unpaved Driveway
Floor Features: Ceramic Tile, Partially Carpeted, Vinyl
HOA Fee: 2500/ Annually
Interior: Bedroom on Main Level, Butlers Pantry, Breakfast Area, Ceiling Fan(s), Dining Area, Double Vanity, Eat-in Kitchen, Granite Counters, High Ceilings, High Speed Internet, Kitchen Island, Loft, Bath in Primary Bedroom, Main Level Primary, Pantry, Cable TV, Wired for Data, Walk-In Closet(s)
Laundry: Washer Hookup, Dryer Hookup
Lot: Wooded
Parcel#: 052G-1-9
Parking: Attached, Driveway, Garage, Garage Door Opener, Garage Faces Rear, Garage Faces Side, Unpaved
Patio/Porch: Rear Porch, Front Porch, Porch
Security: Smoke Detector(s)
Sewer: Septic Tank
Special View Info: Water
Water: Well
Room Sizes
Bedroom 4: 13.4 x 12.0 Level - Second
Bedroom 3: 14.0 x 12.0 Level - Second
Bedroom 2: 13.0 x 13.0 Level - Second
Additional Room: 23.0 x 14.1 Level - Second
Primary Bedroom: 13.10 x 18.3 Level - First
Dining Room: 11.0 x 18.0 Level - First
Family Room: 21.7 x 18.4 Level - First
Additional Room: 15.3 x 12.2 Level - First
Local Schools
High School: Powhatan
Middle School: Powhatan
Elementary School: Flat Rock
Listed By / Shown By
Listed By
Agency Name: Hometown Realty
Shown By
Agent Name: TEAM CVA Home Pros
Agent Phone: (804) 931-4072
Agency Title: Napier Realtors ERA

Estimate Your Payment
Estimated Payment
$ 2,215.94 per month $1,891.62 Principal & Interest $76.42 Property Tax $247.90 Homeowner's Insurance