

TEAM CVA Home Pros
Call: (804) 931-4072
BEDS4
BATHS3 full
SQUARE FEET2,674
MLS#2618277
STATUSActive
PROPERTY TYPEResidential - Single Family
SUBDIVISIONCollington
Property Description
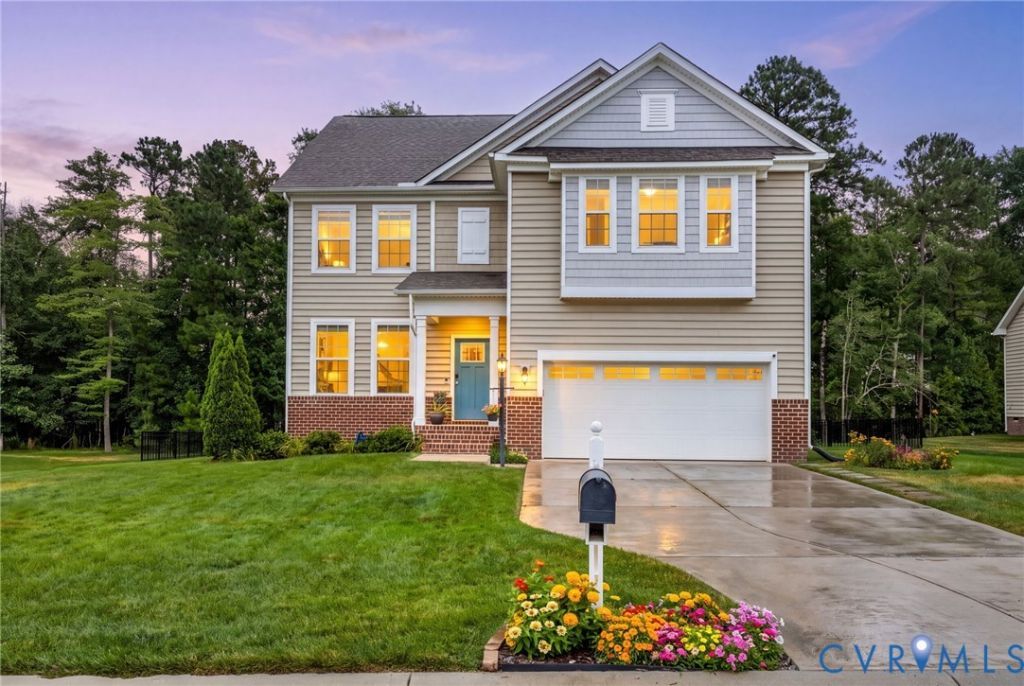
Welcome home to this beautifully designed property, where comfort meets everyday functionality. The exterior greets you with a meticulously maintained lawn that offers fantastic curb appeal. Inside, the open floor plan creates a seamless flow, ideal for both daily living and effortless entertaining. The main level includes a highly convenient first-floor bedroom and full bathroom, perfect for guests or multi-generational living. The heart of the home features a spacious kitchen complete with a highly coveted walk-in pantry. Upstairs, the versatile second-floor loft provides the perfect footprint for a dedicated home office or a spacious playroom. Storage is never an issue here, thanks to an abundance of storage closets throughout as well as wall mounted storage in the garage. Don't miss this Midlothian gem!
Property Features
Property Type: Residential - Single Family
Basement: Crawl Space
Cooling: Central Air
Fenced: Yes
Garage: 2 car attached
Heating: Forced Air, Natural Gas
Home Style: Two Story, Transitional
Lot Size: 0.28 Acres
Roof Type: Composition
Stories: 2.0
Taxes: $4,110
Year Built: 2018
Feature Descriptions
Community Features: Clubhouse, Home Owners Association, Pool
Days on Site: 1
Door Features: Sliding Doors
Exterior: Deck, Sprinkler/Irrigation, Paved Driveway
Exterior: Frame, Vinyl Siding
Fencing: Back Yard, Fenced
Floor Features: Carpet, Laminate, Partially Carpeted
HOA Fee: 161.5/ Quarterly
Interior: Bedroom on Main Level, Dining Area, Eat-in Kitchen, Granite Counters, High Ceilings, Kitchen Island, Loft, Bath in Primary Bedroom, Pantry, Recessed Lighting, Walk-In Closet(s)
Laundry: Dryer Hookup
Parcel#: 724-65-63-58-000-000
Parking: Attached, Driveway, Garage, Paved
Patio/Porch: Deck
Pool Features: Pool, Community
Sewer: Public Sewer
Swimming Pool: Yes
Water: Public
Room Sizes
Bedroom 4: 12.5 x 10.75 Level - Second
Bedroom 3: 12.5 x 12.5 Level - Second
Primary Bedroom: 16.417 x 14.5 Level - Second
Recreation: 20.0 x 16.5 Level - Second
Bedroom 2: 12.0 x 10.0 Level - First
Dining Room: 11.0 x 10.75 Level - First
Kitchen: 24.167 x 13.0 Level - First
Family Room: 16.67 x 12.0 Level - First
Local Schools
High School: Manchester
Middle School: Bailey Bridge
Elementary School: Spring Run
Listed By / Shown By
Listed By
Agency Name: Long & Foster REALTORS
Agency Contact: (804) 287-4666
Shown By
Agent Name: TEAM CVA Home Pros
Agent Phone: (804) 931-4072
Agency Title: Napier Realtors ERA

Estimate Your Payment
Estimated Payment
$ 1,689.22 per month $1,190.68 Principal & Interest $342.50 Property Tax $156.04 Homeowner's Insurance