

TEAM CVA Home Pros
Call: (804) 931-4072
BEDS3
BATHS1 full 1 partial
SQUARE FEET1,280
MLS#2625236
STATUSPending
PROPERTY TYPEResidential - Townhouse
SUBDIVISIONHeritage Hill Raintree
Property Description
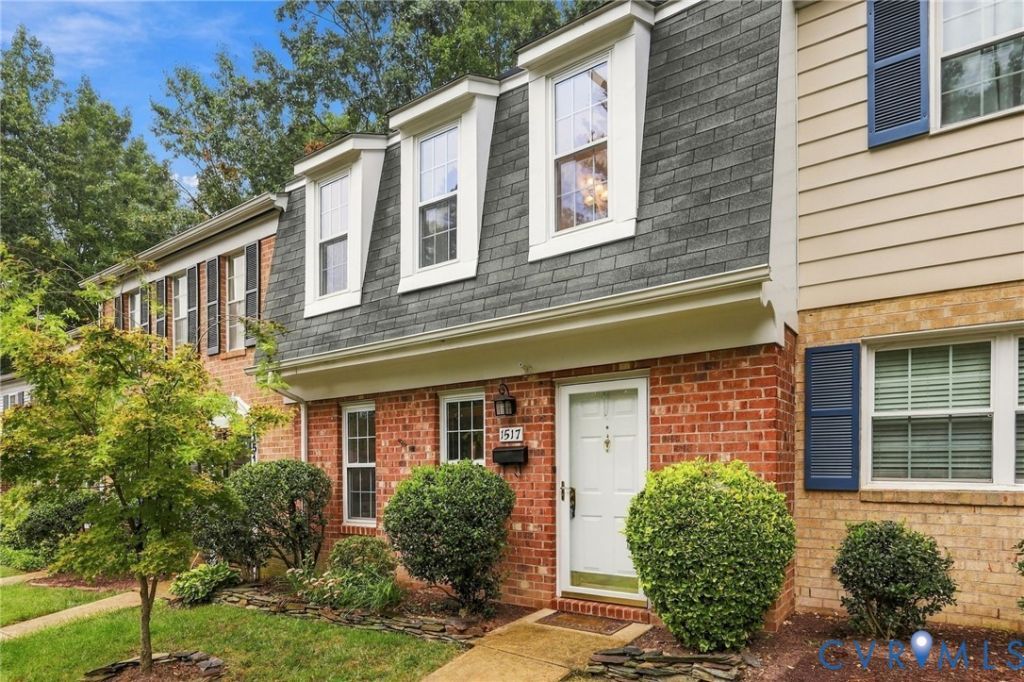
Set in the classic Raintree neighborhood, 1517 Heritage Hill Circle offers an ideal location, an updated condition, and inviting spaces designed for comfortable everyday living. The cozy white kitchen features crisp white cabinetry, granite countertops, and stainless-steel appliances, flowing into a formal dining room perfect for entertaining. The spacious family room is highlighted by attractive laminate flooring and opens directly to a private, fenced rear yard. Step outside to enjoy the deck and plush landscaping with storage shed, creating a peaceful outdoor retreat for relaxing or gathering with friends and family. Upstairs, three bedrooms feature brand-new carpet and custom closets, providing comfortable and organized living spaces. The renovated full bath offers convenient private access to the primary bedroom while also opening to the hallway. Fresh paint and updated fixtures throughout add a clean, polished feel to this well-maintained home. With its desirable Raintree setting, thoughtful updates, and inviting indoor and outdoor spaces, 1517 Heritage Hill Circle is ready to make your next chapter feel right at home.
Property Features
Property Type: Residential - Townhouse
Cooling: Central Air
Fenced: Yes
Heating: Electric, Heat Pump
Home Style: Colonial, Dutch Colonial, Two Story
Lot Size: 0.04 Acres
Roof Type: Composition
Stories: 2.0
Taxes: $2,107
Year Built: 1978
Feature Descriptions
Appliances: Dishwasher, Electric Water Heater, Microwave, Refrigerator, Stove
Community Features: Home Owners Association
Days on Site: 3
Exterior: Brick, Frame, Vinyl Siding
Fencing: Back Yard, Fenced
Floor Features: Carpet, Ceramic Tile, Laminate
HOA Fee: 206/ Monthly
Interior: Dining Area, Granite Counters
Parcel#: 746-746-3029
Patio/Porch: Deck
Sewer: Public Sewer
Water: Public
Room Sizes
Bedroom 3: 9.0 x 9.0 Level - Second
Bedroom 2: 10.6 x 10.0 Level - Second
Primary Bedroom: 15.5 x 10.0 Level - Second
Family Room: 19.0 x 11.0 Level - First
Dining Room: 14.5 x 9.5 Level - First
Kitchen: 11.5 x 9.0 Level - First
Local Schools
High School: Godwin
Middle School: Quioccasin
Elementary School: Pemberton
Listed By / Shown By
Listed By
Agency Name: RE/MAX Commonwealth
Agency Contact: David@gotaylorteam.com
Shown By
Agent Name: TEAM CVA Home Pros
Agent Phone: (804) 931-4072
Agency Title: Napier Realtors ERA

Estimate Your Payment
Estimated Payment
$ 905.46 per month $645.30 Principal & Interest $175.58 Property Tax $84.57 Homeowner's Insurance