

TEAM CVA Home Pros
Call: (804) 931-4072
BEDS3
BATHS2 full 1 partial
SQUARE FEET2,128
MLS#2619635
STATUSActive
PROPERTY TYPEResidential - Single Family
Property Description
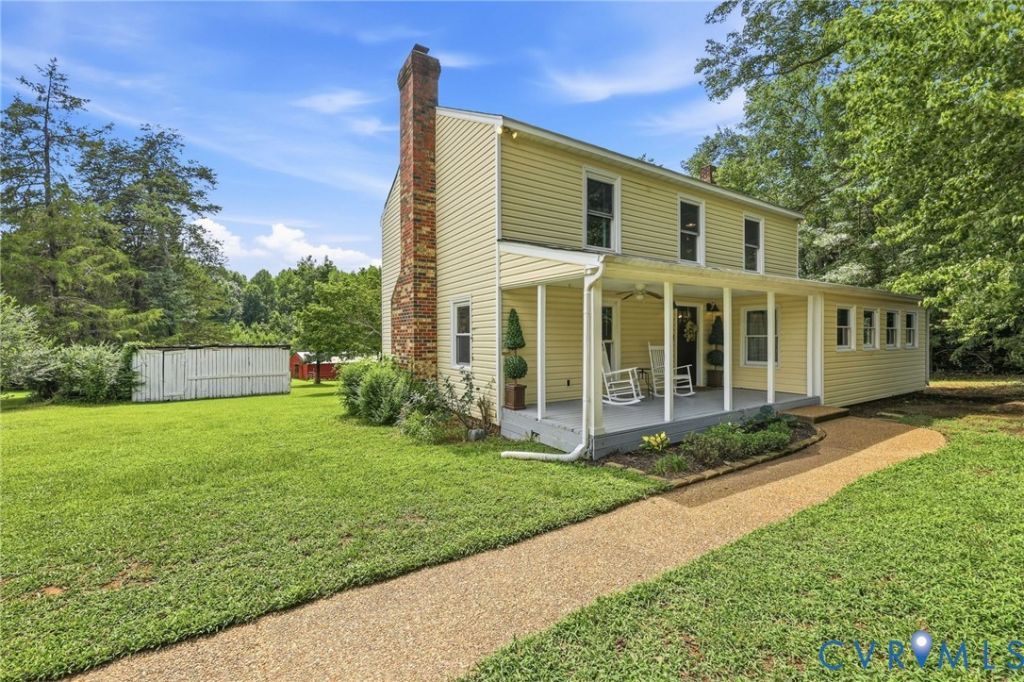
Location, Location, Location!!! Agriculturally zoned 3.73 Acre Charming Farmette w/ NO HOA or restrictions & TONS OF POTENTIAL! Bring your animals! 6 miles from 288, 15 minutes to Short Pump & Midlothian! The Lovely Farmhouse sits back off the road w/ a gated driveway. Approx 3+ acres of mature pasture. Mostly enclosed w/ Wooden 4 Board Fencing. Some minimal additional fencing would provide 3 fenced paddocks w/ opportunity to fence additional pasture. Large Center Aisle Barn w/ as many as 9 stalls, Tack & Hay Storage Area. The Barn needs some work but has great bones & endless possibilities for various livestock including horses, cows & goats. There is also a good size Out Building ideal for storing equipment. The Freshly Painted Full Front Porch w/ 2 Ceiling Fans welcomes as you enter the home. Step inside the Spacious & Open Family Room w/ Wide Plank Hardwood, Wood Paneling & Crown Molding accents, 2 fans, Brick Wood Burning Fireplace & French Doors lead to Newer, Large back Patio. Tons of room to stretch out & relax. Recently Updated Kitchen open to Dining Area includes a Tile Floor & Backsplash, White Cabinetry, Island w/ seating for 3 as well as a big Pantry under the Oak Staircase. The Powder Room is conveniently located between Family Room & Kitchen. Laundry/Utility Room provides tons of Shelving/Storage & back door access. Great Flexible Space off of Dining Area has lots of windows & access to the cozy Den/Study. The 1st Floor can comfortably accommodate many needs providing space for everyone. The Staircase surrounded by pleasing Wood Panel Accent leads to the 2nd Floor. Upstairs you will find a Generous size Primary En-Suite w/ Walk-In Closet & attached Full Bath w/ Built-In Cabinetry. An updated Full Hall Bath & Hall Linen closet serves the additional 2 bedrooms. Wide Plank Hardwood runs throughout the 2nd floor except for Tile in both Bathrooms. Whether you are looking for a Farmette or just a Peaceful Setting full of Character & Charm in a Super Convenient Location this is the place!
Property Features
Property Type: Residential - Single Family
Basement: Crawl Space
Cooling: Central Air
Fenced: Yes
Fireplaces: 2
Heating: Electric, Heat Pump
Home Style: Farmhouse, Two Story
Lot Size: 3.73 Acres
Roof Type: Composition
Stories: 2.0
Taxes: $2,958
Year Built: 1984
Feature Descriptions
Appliances: Dryer, Dishwasher, Electric Cooking, Electric Water Heater, Refrigerator, Smooth Cooktop, Stove, Washer
Door Features: French Doors
Exclusions: Chandelier in 2nd Bedroom
Exterior: Drywall, Frame, Vinyl Siding
Exterior: Out Building(s), Porch, Unpaved Driveway
Fencing: Partial, Wood, Fenced
Fireplace: Masonry, Wood Burning
Floor Features: Tile, Vinyl, Wood
Horse Amenities: Horses Allowed
Interior: Beamed Ceilings, Ceiling Fan(s), Dining Area, Eat-in Kitchen, French Door(s)/Atrium Door(s), Fireplace, High Speed Internet, Kitchen Island, Bath in Primary Bedroom, Pantry, Wired for Data, Walk-In Closet(s)
Lot: Level, Pasture
Outbuilding(s): Yes
Parcel#: 019-58H
Parking: Driveway, Unpaved
Patio/Porch: Front Porch, Patio, Porch
Security: Smoke Detector(s)
Sewer: Septic Tank
Water: Well
Window: Thermal Windows
Room Sizes
Bedroom 3: 19.3 x 11.5 Level - Second
Bedroom 2: 12.2 x 11.5 Level - Second
Primary Bedroom: 18.4 x 12.2 Level - Second
Laundry: 12.0 x 9.7 Level - First
Additional Room: 9.0 x 7.4 Level - First
Sitting Room: 21.8 x 7.5 Level - First
Kitchen: 16.10 x 12.0 Level - First
Dining Room: 16.9 x 11.6 Level - First
Family Room: 22.4 x 14.7 Level - First
Local Schools
High School: Powhatan
Middle School: Powhatan
Elementary School: Flat Rock
Listed By / Shown By
Listed By
Agency Name: Napier REALTORS ERA

Shown By
Agent Name: TEAM CVA Home Pros
Agent Phone: (804) 931-4072
Estimate Your Payment
Estimated Payment
$ 1,681.07 per month $1,268.35 Principal & Interest $246.50 Property Tax $166.22 Homeowner's Insurance