

TEAM CVA Home Pros
Call: (804) 931-4072
BEDS5
BATHS4 full 1 partial
SQUARE FEET4,476
MLS#2603320
STATUSActive
PROPERTY TYPEResidential - Single Family
SUBDIVISIONKingsmill
Property Description
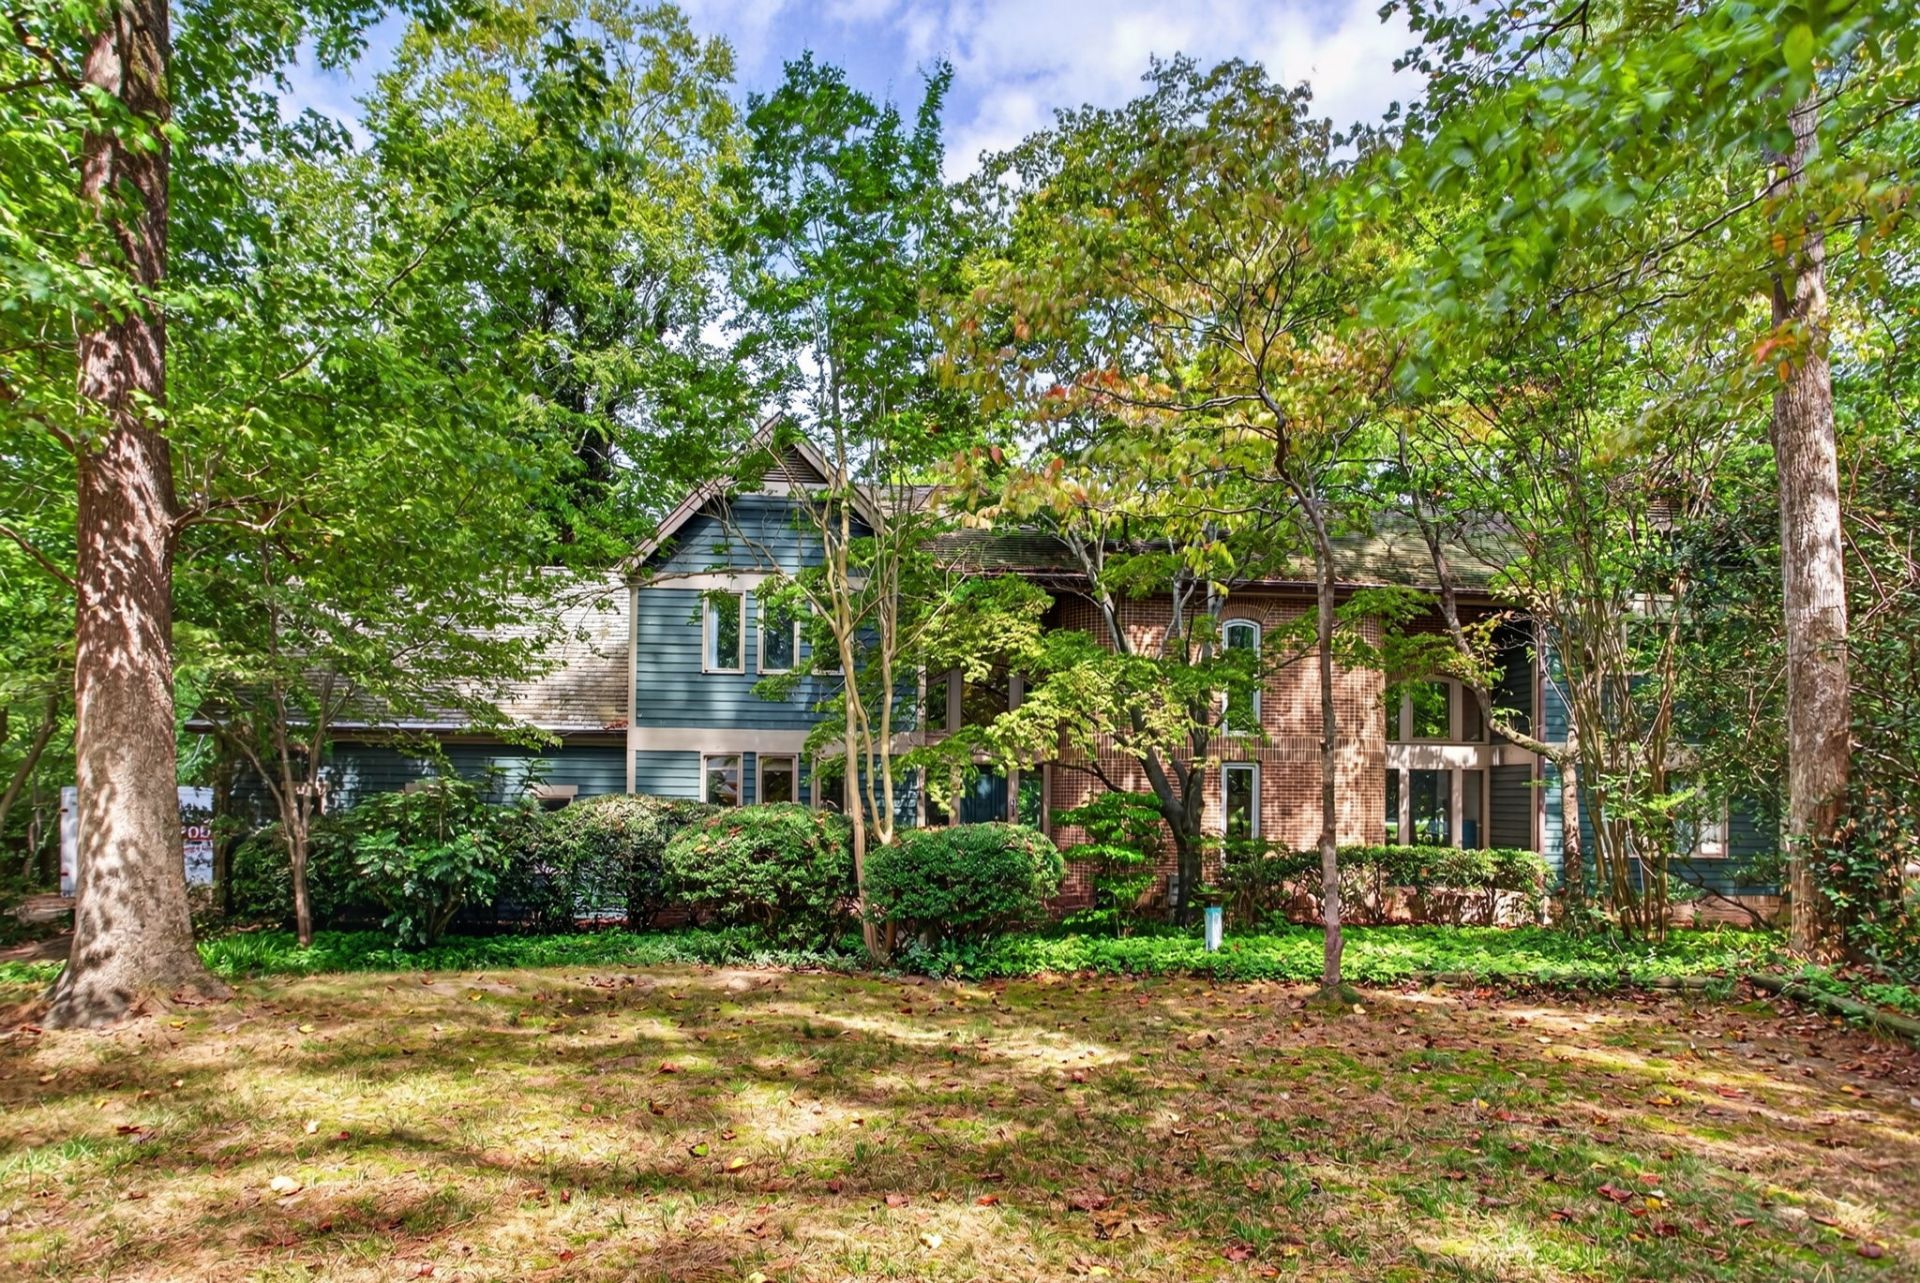
Tucked into the trees overlooking Kingsmill Pond, 17 Whittakers Mill feels more like a private resort retreat than a home in the heart of Williamsburg. With approximately 4,500 square feet, 5 bedrooms and 4 full baths, this one-of-a-kind home was designed to embrace its wooded waterfront setting. Soaring ceilings, warm wood floors and finishes, walls of windows, and a dramatic brick fireplace give the main living spaces the character of a mountain lodge, while an interior atrium fills the center of the home with natural light. The spacious primary suite is a retreat of its own, and multiple living and gathering spaces provide plenty of room to spread out. Outside, an expansive deck stretches across the rear of the home overlooking the trees and water, with steps leading down to a private dock and boat lift on Kingsmill Pond. All of this is located within Kingsmill, one of Williamsburg's most established gated communities, with 24-hour security and HOA amenities that include multiple pools, tennis courts, basketball courts, playgrounds and more. Additional membership opportunities are available through Kingsmill Club, offering three golf courses, tennis, fitness facilities, indoor and outdoor pools, a lazy river and additional resort amenities. A truly unique home and setting that feels worlds away while still being right in Williamsburg.
Property Features
Property Type: Residential - Single Family
Cooling: Central Air
Fireplaces: 3
Garage: 2 car attached
Heating: Heat Pump, Natural Gas
Home Style: Transitional
Lot Size: 0.68 Acres
Roof Type: Shingle, Wood
Stories: 2.0
Taxes: $6,727
Year Built: 1980
Amenities
Atrium
Wet Bar
Ceiling Fan(s)
Dining Area
Separate/Formal Dining Room
Double Vanity
French Door(s)/Atrium Door(s)
Granite Counters
Garden Tub/Roman Tub
Jetted Tub
Kitchen Island
Pull Down Attic Stairs
Recessed Lighting
Solid Surface Counters
Steam Shower
Walk-In Closet(s)
Deck
Sprinkler/Irrigation
Paved Driveway
Feature Descriptions
Appliances: Dishwasher, Disposal, Gas Water Heater, Ice Maker, Microwave, Range, Refrigerator
Association Amenities: Management
Body of Water: Kingsmill Pond
Community Features: Beach, Common Grounds/Area, Clubhouse, Fitness, Golf, Gated, Lake, Marina, Playground, Pond, Pool, Tennis Court(s), Trails/Paths
Days on Site: 4
Door Features: Sliding Doors
Exterior: Brick, Cedar, Frame
Fireplace: Gas
Flooring: Carpet, Tile, Wood
HOA Fee: 202/ Monthly
Laundry: Dryer Hookup
Parcel#: 50-4-03-0-0017
Parking: Attached, Driveway, Garage, Garage Door Opener, Paved, Garage Faces Rear, Garage Faces Side, Boat, RV Access/Parking
Parking Notes: Attached, Driveway, Garage, Garage Door Opener, Paved,
Patio/Porch: Deck
Pool: None, Community
Security: Gated Community, Security Guard
Sewer: Public Sewer
Swimming Pool: Yes
Water: Public
Water Features: Pond
Local Schools
High School: Jamestown
Middle School: Berkeley
Elementary School: James River
Listed By / Shown By
Listed By
Agency Name: EXP Realty-Diligence
Agency Phone: (866) 825-7169
Shown By
Agent Name: TEAM CVA Home Pros
Agent Phone: (804) 931-4072
Agency Title: Napier Realtors ERA

Estimate Your Payment
Estimated Payment
$ 3,329.54 per month $2,448.12 Principal & Interest $560.58 Property Tax $320.83 Homeowner's Insurance