

TEAM CVA Home Pros
Call: (804) 931-4072
BEDS6
BATHS3 full 1 partial
SQUARE FEET3,132
MLS#2624934
STATUSActive
PROPERTY TYPEResidential - Single Family
SUBDIVISIONHeathsville
Property Description
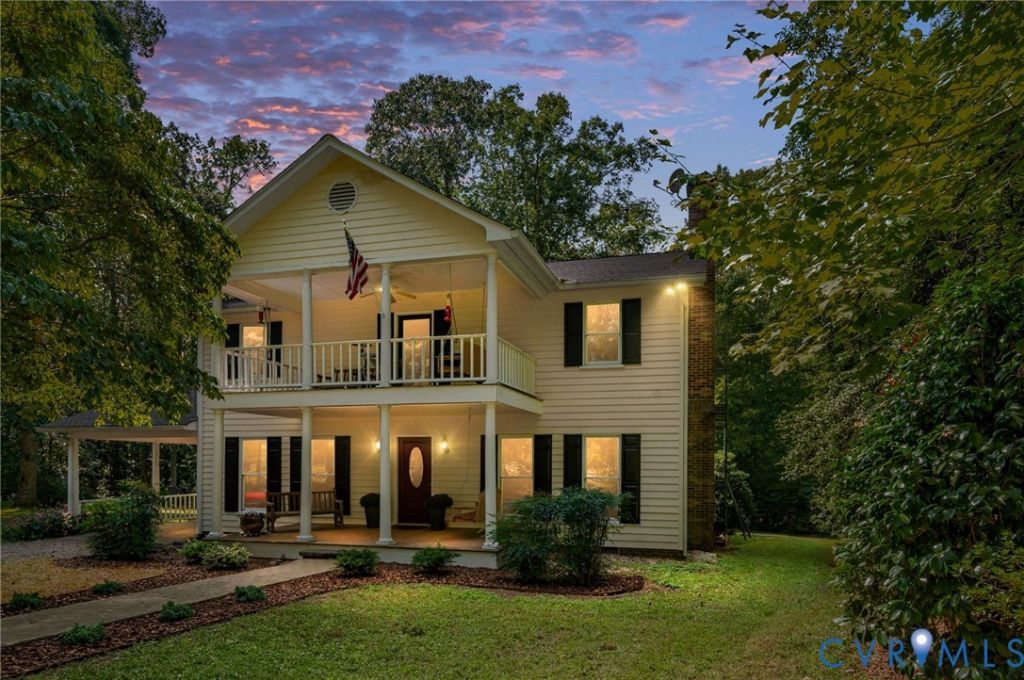
Tucked away in the peaceful countryside of Heathsville, this charming homestead offers over 14 acre acres designed for country and equestrian living. Two paddocks, two pastures, and a riding ring provide plenty of space for horses and other animals, while private trails wind through the back of the property for riding and exploring. Double front decks overlook the front yard and pasture, creating a beautiful setting to take in the peaceful surroundings and everyday life on the farm. Inside, the home is filled with timeless character, featuring a gorgeous fireplace, warm wood accents throughout, and a main-level primary bedroom for comfortable, convenient living. The upstairs offers flexible accommodations ideal for in-laws, guests, or extended family. A detached garage adds even more versatility with a workshop on the lower level and a private apartment above with en-suite accommodations. Out back, a spacious deck and pool offer another inviting place to relax and enjoy the acreage. Majority of the land is already fenced in for your convenience and water supply is ran near the pasture and in the barn area. Barn includes 3 stalls, a wash bay and a tact room - also covered storage space for all your fun farm toys and tractors.
Property Features
Property Type: Residential - Single Family
Basement: Crawl Space
Cooling: Central Air
Fenced: Yes
Garage: 2
Heating: Electric, Zoned
Home Style: Farmhouse, Two Story
Lot Size: 14.42 Acres
Roof Type: Composition
Stories: 2.0
Taxes: $3,147
Year Built: 1988
Feature Descriptions
Appliances: Dryer, Dishwasher, Electric Water Heater, Microwave, Refrigerator, Stove, Washer
Days on Site: 8
Exterior: Wood Siding
Fencing: Fenced, Full
Floor Features: Wood
Interior: Balcony, Bedroom on Main Level, Dining Area, En Suite Bathroom, Full Bath on Main Level, Fireplace, High Speed Internet, Kitchen Island, Loft, Bath in Primary Bedroom, Pantry, Recessed Lighting, Wired for Data, Walk-In Closet(s), Workshop
Laundry: Washer Hookup
Parcel#: 34-0-1-0-24-0
Parking: Detached, Garage
Patio/Porch: Balcony, Front Porch
Pool Features: Above Ground, Pool
Security: Smoke Detector(s)
Sewer: Septic Tank
Water: Community/Coop, Shared Well
Local Schools
High School: Northumberland
Middle School: Northumberland
Elementary School: Northumberland
Listed By / Shown By
Listed By
Agency Name: Samson Properties
Shown By
Agent Name: TEAM CVA Home Pros
Agent Phone: (804) 931-4072
Agency Title: Napier Realtors ERA

Estimate Your Payment
Estimated Payment
$ 1,971.45 per month $1,511.16 Principal & Interest $262.25 Property Tax $198.04 Homeowner's Insurance