

TEAM CVA Home Pros
Call: (804) 931-4072
BEDS3
BATHS2 full 1 partial
SQUARE FEET2,795
MLS#2625682
STATUSActive
PROPERTY TYPEResidential - Single Family
SUBDIVISIONWhite Sand Harbour
Property Description
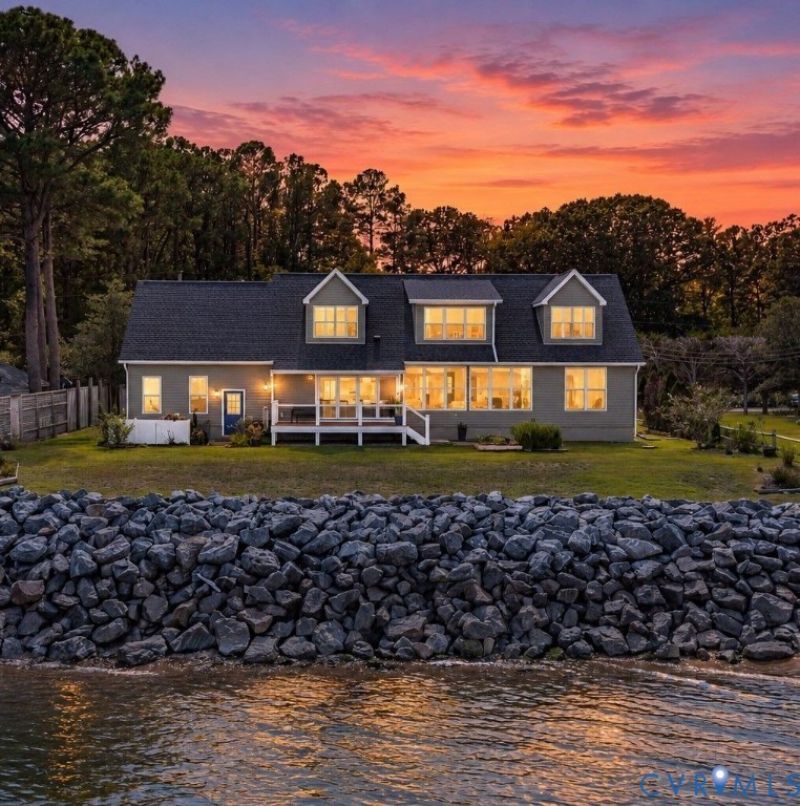
Imagine greeting every sunrise and sunset with wide-open water views where the Potomac River meets the Chesapeake Bay. This meticulously maintained three-bedroom, two-and-a-half-bath waterfront home offers 2,795 square feet of comfort and thoughtful design. Walls of windows draw the water into the main living spaces, while a dramatic twelve-foot folding door opens to the waterside deck with sleek cable rails. The living room centers around a gas log fireplace, and the adjoining dining or sitting area flexes easily for quiet evenings or lively gatherings. In the gourmet kitchen, granite counters, abundant cabinetry, and a substantial island make cooking almost as enjoyable as the view. The main-level primary suite enjoys its own waterfront outlook and a luxurious bath with a soaking tub, tiled shower with dual shower heads, double vanity, and large walk-in closet. Upstairs, two spacious bedrooms, a loft, and a generous guest bath continue the water-view theme. Outside, beautiful landscaping and an armor-stone shoreline frame the setting, while the neighborhood white-sand beach is only steps away. Better yet, the property is outside the flood zone. An attached garage, twenty-kilowatt generator, conditioned crawl space, and Rinnai tankless water heater add practical peace of mind. Come experience the view from every angle-schedule your private tour today
Property Features
Property Type: Residential - Single Family
Basement: Crawl Space
Cooling: Central Air, Electric
Fireplaces: 1
Garage: 2 car attached
Heating: Electric, Heat Pump, Propane, Zoned
Home Style: Cape Cod
Lot Size: 0.45 Acres
Roof Type: Composition
Stories: 2.0
Taxes: $3,798
Year Built: 2014
Feature Descriptions
Appliances: Built-In Oven, Cooktop, Dryer, Dishwasher, Electric Cooking, Instant Hot Water, Propane Water Heater, Range, Refrigerator, Range Hood, Smooth Cooktop, Stove, Washer
Body of Water: POTOMAC RIVER
Community Features: Beach, Boat Facilities, Dock, Tennis Court(s), Bulkhead
Days on Site: 7
Exterior: Drywall, Frame, Vinyl Siding
Exterior: Deck
Fireplace: Gas
Floor Features: Carpet, Tile
HOA Fee: 305/ Annually
Interior: Bedroom on Main Level, Dining Area, En Suite Bathroom, Full Bath on Main Level, Fireplace, Granite Counters, Kitchen Island, Main Level Primary, Recessed Lighting, Walk-In Closet(s)
Lot: Landscaped, Waterfront
Other Equipment: Generator
Parcel#: 19-A-1-0-13-0
Parking: Attached, Garage, Off Street
Patio/Porch: Deck
Sewer: Septic Tank
Special View Info: Water
Water: Community/Coop, Shared Well
Water Features: Beach Access, River Front, Waterfront
Local Schools
High School: Northumberland
Middle School: Northumberland
Elementary School: Northumberland
Listed By / Shown By
Listed By
Agency Name: Shore Realty, Inc.
Shown By
Agent Name: TEAM CVA Home Pros
Agent Phone: (804) 931-4072
Agency Title: Napier Realtors ERA

Estimate Your Payment
Estimated Payment
$ 2,707.87 per month $2,114.29 Principal & Interest $316.50 Property Tax $277.08 Homeowner's Insurance