

TEAM CVA Home Pros
Call: (804) 931-4072
BEDS3
BATHS2 full 1 partial
SQUARE FEET1,645
MLS#2603385
STATUSActive
PROPERTY TYPEResidential - Single Family
SUBDIVISIONLonghill Woods
Property Description
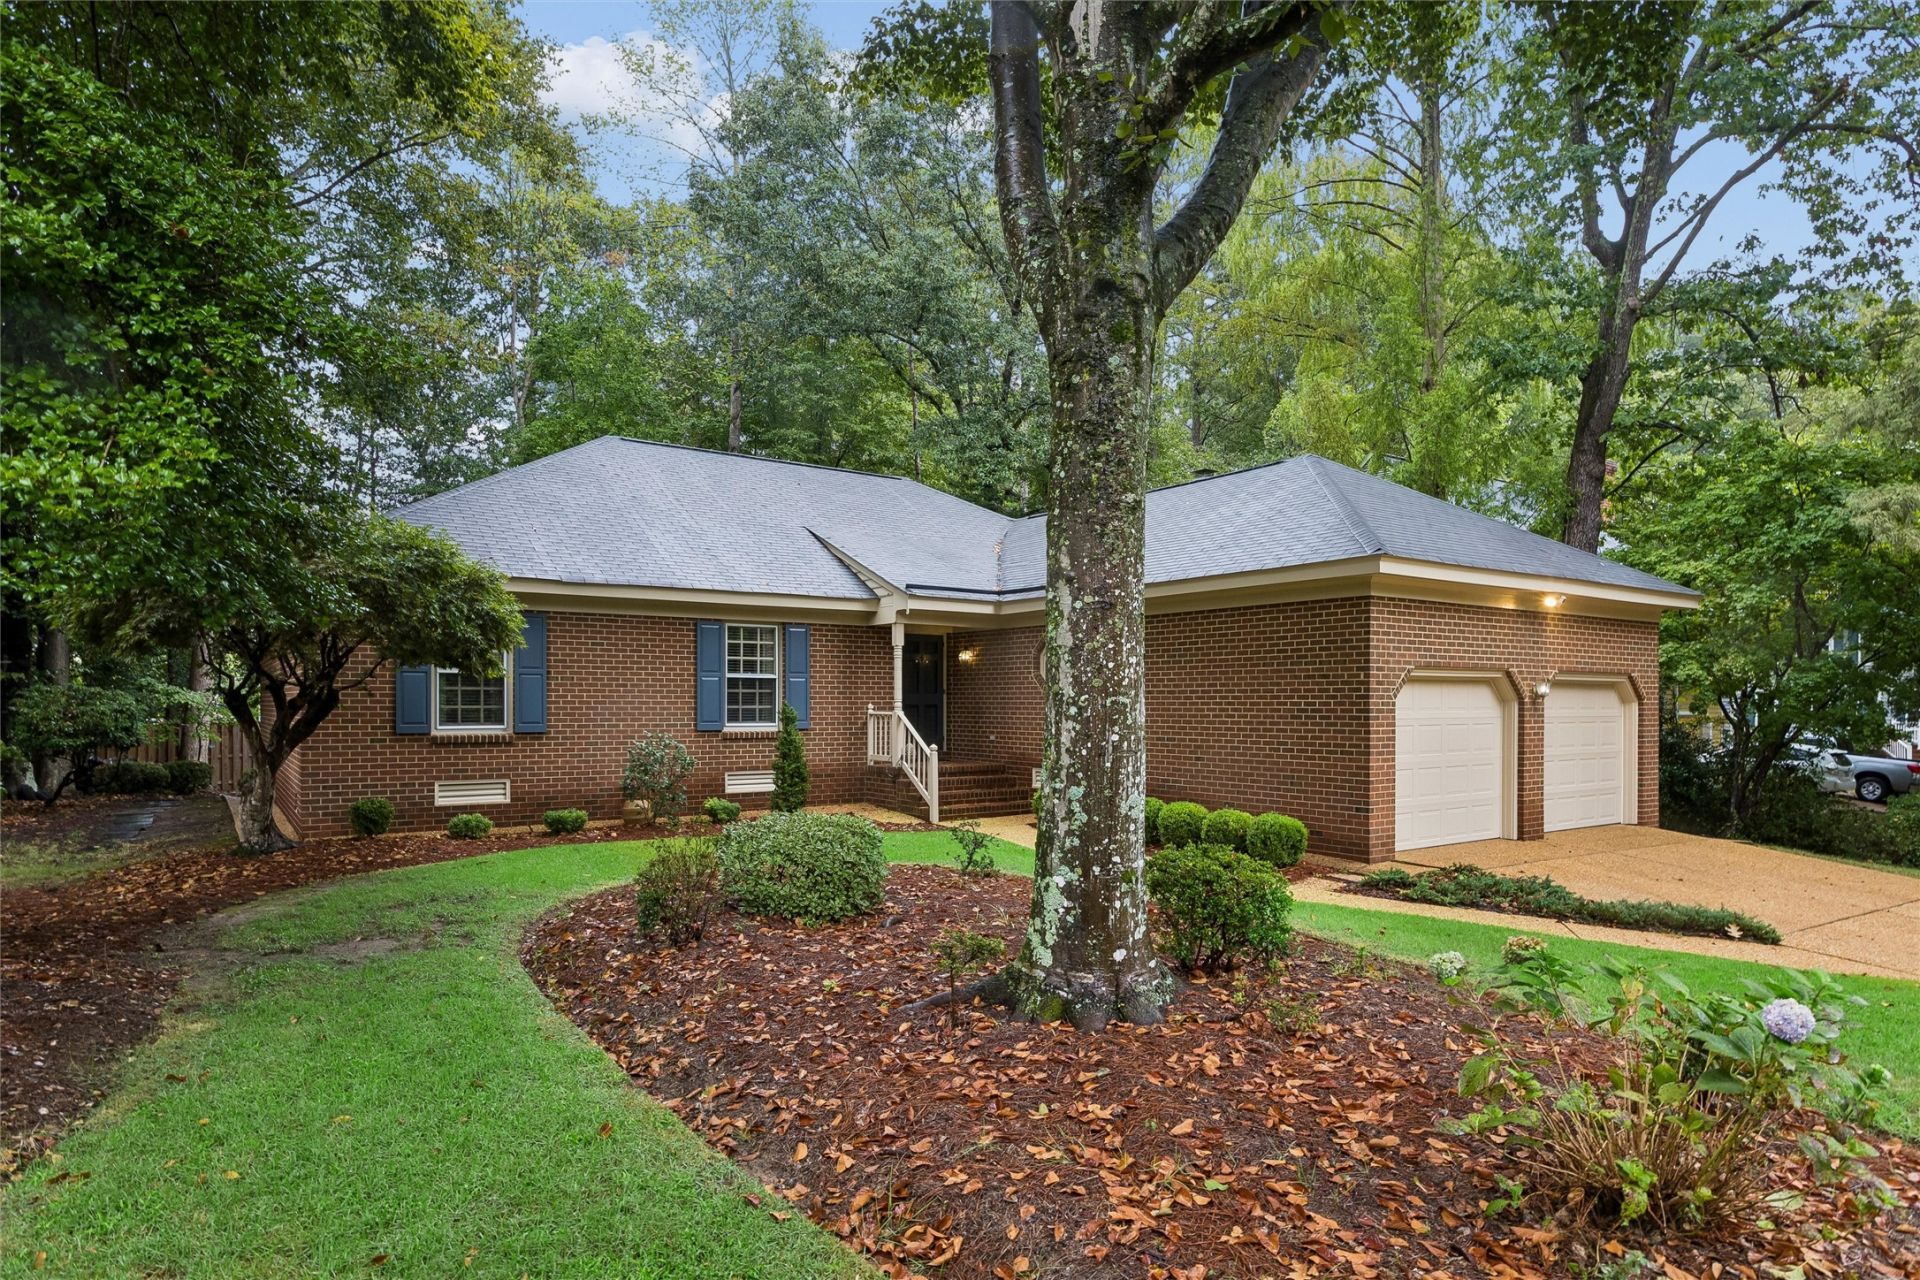
Highly sought-after Joel Sheppard ranch in Longhill Woods offered by only its second owner. This lovingly maintained 3-bedroom home has been cared for and enjoyed over the years, with timeless features and thoughtful updates throughout. Hardwood floors flow through the formal dining and sitting rooms, living room, and kitchen. The primary bedroom features an en-suite bath that was remodeled within the last few years. The AC was replaced within the past two years. A spacious walk-up attic offers excellent storage and potential for additional use. Additional features include storm windows and doors, a serene back deck creating a private outdoor oasis, and a very low HOA fee. Ideally located within walking distance of Matthew Whaley Elementary, the James City Recreation Center, city playgrounds, and parks. Enjoy a short drive to William & Mary, Colonial Williamsburg, and the shops, resturants, and amenities of downtown Williamsburg.
Property Features
Property Type: Residential - Single Family
Basement: Crawl Space
Cooling: Central Air, Electric, Heat Pump
Fireplaces: 1
Garage: 2 car attached
Heating: Electric, Forced Air
Home Style: Ranch
Lot Size: 0.24 Acres
Roof Type: Asphalt, Shingle
Stories: 1.0
Taxes: $2,517
Year Built: 1987
Amenities
Separate/Formal Dining Room
Double Vanity
Eat-in Kitchen
Pantry
Window Treatments
Deck
Paved Driveway
Feature Descriptions
Accessibility: Accessibility Features, Grab Bars, Low Threshold Shower, Stair Lift, Accessible Doors
Appliances: Built-In Oven, Dryer, Dishwasher, Electric Cooking, Electric Water Heater, Freezer, Disposal, Ice Maker, Refrigerator, Stove, Washer
Days on Site: 1
Exterior: Brick, Drywall, Frame
Fireplace: Wood Burning
Flooring: Carpet, Tile, Wood
HOA Fee: 31.25/ Monthly
Laundry: Washer Hookup, Dryer Hookup
Parcel#: 342-07-00-004
Parking: Attached, Driveway, Garage, Garage Door Opener, Paved
Parking Notes: Attached, Driveway, Garage, Garage Door Opener, Paved
Patio/Porch: Deck
Sewer: Public Sewer
Water: Public
Window: Storm Window(s), Window Treatments
Room Sizes
Bedroom 3: 12.5 x 10.9 Level - First
Bedroom 2: 14.4 x 10.10 Level - First
Primary Bedroom: 16.0 x 14.4 Level - First
Local Schools
High School: Warhill
Middle School: Berkeley
Elementary School: Matthew Whaley
Listed By / Shown By
Listed By
Agency Name: Howard Hanna William E. Wood
Agency Phone: (757) 229-0550
Shown By
Agent Name: TEAM CVA Home Pros
Agent Phone: (804) 931-4072
Agency Title: Napier Realtors ERA

Estimate Your Payment
Estimated Payment
$ 1,362.64 per month $1,019.31 Principal & Interest $209.75 Property Tax $133.58 Homeowner's Insurance