

TEAM CVA Home Pros
Call: (804) 931-4072
BEDS3
BATHS2 full
SQUARE FEET1,000
MLS#2620860
STATUSPending
PROPERTY TYPEResidential - Single Family
SUBDIVISIONManquin Farms
Property Description
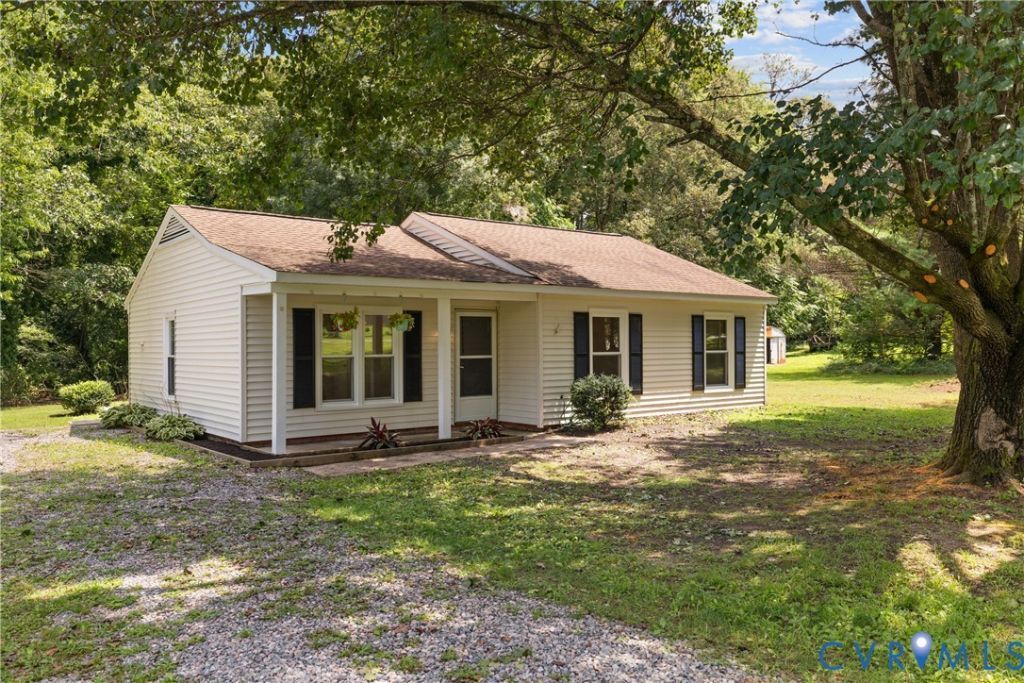
One-level living, modern updates, and a full acre to call your own! This beautifully updated 3-bedroom, 2-bath ranch offers the space and peaceful setting you've been looking for, surrounded by mature trees and established landscaping. Step inside to a bright, open-concept floor plan designed for both comfortable everyday living and easy entertaining. The spacious kitchen is the heart of the home, featuring granite countertops, a large center island with seating, abundant cabinetry, and plenty of prep space-all flowing seamlessly into the main living area. The primary bedroom offers a private ensuite bath, while two additional bedrooms and a second full bath provide flexibility for family, guests, or a dedicated home office. Even better, several major updates have already been completed for you! Brand-new luxury vinyl plank flooring throughout the main living areas, new carpet in all three bedrooms, and a new hot water heater were all completed in 2026, giving the home a fresh, move-in-ready feel. Outside, you'll have plenty of room to spread out and enjoy the one-acre property. Sip your morning coffee from the covered front porch, relax or entertain on the walk-out rear patio, or take advantage of the spacious yard for gardening, pets, play, and outdoor gatherings. A zero-entry entrance adds another level of convenience and accessibility. If you've been searching for an updated home with easy one-level living, plenty of outdoor space, and a peaceful country feel, this one deserves a closer look. Come see everything this charming ranch has to offer!
Property Features
Property Type: Residential - Single Family
Cooling: Electric, Heat Pump
Heating: Electric, Heat Pump
Home Style: Ranch
Lot Size: 1.00 Acres
Roof Type: Composition
Stories: 1.0
Taxes: $864
Year Built: 1983
Feature Descriptions
Appliances: Washer/Dryer Stacked, Dishwasher, Electric Cooking, Electric Water Heater, Microwave, Oven, Refrigerator, Smooth Cooktop, Water Heater
Days on Site: 52
Exterior: Drywall, Frame, Vinyl Siding, Wood Siding
Exterior: Porch, Storage, Shed, Unpaved Driveway
Fencing: None
Floor Features: Partially Carpeted, Vinyl
Interior: Bedroom on Main Level, Ceiling Fan(s), Cathedral Ceiling(s), Dining Area, Eat-in Kitchen, En Suite Bathroom, Full Bath on Main Level, Granite Counters, Kitchen Island, Bath in Primary Bedroom, Pantry, Recessed Lighting
Laundry: Washer Hookup, Dryer Hookup, Stacked
Lot: Landscaped, Wooded, Level
Parcel#: 27-B-2-C-35
Parking: Driveway, Off Street, Unpaved
Patio/Porch: Front Porch, Porch
Security: Smoke Detector(s)
Sewer: Septic Tank
Topography: Level
Water: Well
Room Sizes
Bedroom 3: 10.5 x 10.5 Level - First
Dining Room: 6.4 x 8.4 Level - First
Bedroom 2: 10.11 x 10.5 Level - First
Living Room: 15.7 x 13.5 Level - First
Primary Bedroom: 10.11 x 13.6 Level - First
Kitchen: 9.4 x 8.5 Level - First
Local Schools
High School: King William
Middle School: Hamilton Holmes
Elementary School: Acquinton
Listed By / Shown By
Listed By
Agency Name: Keller Williams Realty
Agency Contact: (757) 713-6871
Shown By
Agent Name: TEAM CVA Home Pros
Agent Phone: (804) 931-4072
Agency Title: Napier Realtors ERA

Estimate Your Payment
Estimated Payment
$ 802.00 per month $645.41 Principal & Interest $72.00 Property Tax $84.58 Homeowner's Insurance