

TEAM CVA Home Pros
Call: (804) 931-4072
BEDS3
BATHS2 full
SQUARE FEET1,400
MLS#2626261
STATUSActive
PROPERTY TYPEResidential - Single Family
Property Description
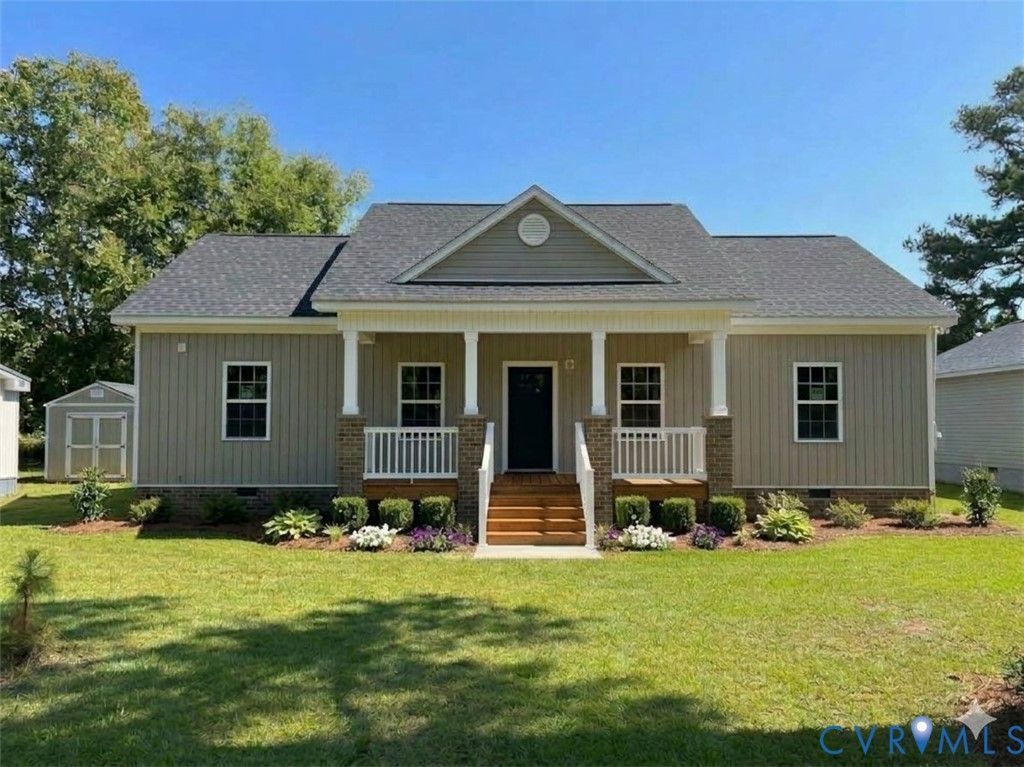
203 Burt Street Waverly, VA ... $305,000 | New Construction | 3 Bedrooms | 2 Bathrooms | Approx. 1,400 Sq. Ft. There's something special about being the very first person to call a house home. Welcome to 203 Burt Street, a brand-new ranch-style home offering comfortable, single-level living in the heart of Waverly. This thoughtfully designed home offers approximately 1,400 square feet with three bedrooms, two full bathrooms and an open floor plan designed to feel bright, spacious and connected. Inside, 9-foot ceilings throughout create an airy sense of height and openness. The kitchen flows naturally into the main living area and features new cabinetry and a four-foot center island, creating a natural gathering place for morning coffee, casual meals, entertaining and everyday moments at home. The primary bedroom features its own private en-suite bathroom, while two additional bedrooms provide plenty of flexibility for family, guests, a home office or additional living space. LVP flooring and carpet throughout complete the home's fresh, move-in-ready feel. From the exterior, the home makes a welcoming first impression with its classic ranch-style architecture, covered front porch and brick detailing - giving this new construction home plenty of character and curb appeal from day one. This beautiful new home is located in the heart of Waverly, a historic Virginia community with a downtown district recognized on both the Virginia Landmarks Register and the National Register of Historic Places. Waverly offers the charm and character of small-town living with convenient access to U.S. Route 460, connecting the area toward Petersburg, Richmond and the Hampton Roads/Tidewater region. Residents can also enjoy nearby community recreation, local restaurants, shops and everyday conveniences while still enjoying the quieter pace of small-town Virginia.
Property Features
Property Type: Residential - Single Family
Cooling: Heat Pump
Heating: Electric
Home Style: Ranch
Roof Type: Shingle
Stories: 1.0
Taxes: $101
Year Built: 2026
Feature Descriptions
Days on Site: 1
Exterior: Drywall, Frame, Vinyl Siding
Exterior: Deck, Porch
Fencing: None
Floor Features: Partially Carpeted, Vinyl
Interior: Ceiling Fan(s), Dining Area, Granite Counters, High Ceilings, Kitchen Island, Bath in Primary Bedroom, Recessed Lighting, Walk-In Closet(s)
Laundry: Washer Hookup, Dryer Hookup
Lot: Cul-De-Sac, Level
Parcel#: 28A715
Patio/Porch: Deck, Porch
Sewer: Public Sewer
Water: Public
Room Sizes
Bedroom 3: 11.2 x 12.6 Level - First
Bedroom 2: 11.6 x 12.6 Level - First
Primary Bedroom: 14.0 x 14.0 Level - First
Local Schools
High School: Sussex Central
Middle School: Sussex Central
Elementary School: Sussex Central
Listed By / Shown By
Listed By
Agency Name: United Real Estate Richmond
Shown By
Agent Name: TEAM CVA Home Pros
Agent Phone: (804) 931-4072
Agency Title: Napier Realtors ERA

Estimate Your Payment
Estimated Payment
$ 776.17 per month $678.80 Principal & Interest $8.42 Property Tax $88.96 Homeowner's Insurance