

TEAM CVA Home Pros
Call: (804) 931-4072
BEDS3
BATHS2 full
SQUARE FEET1,775
MLS#2623858
STATUSActive
PROPERTY TYPEResidential - Single Family
Property Description
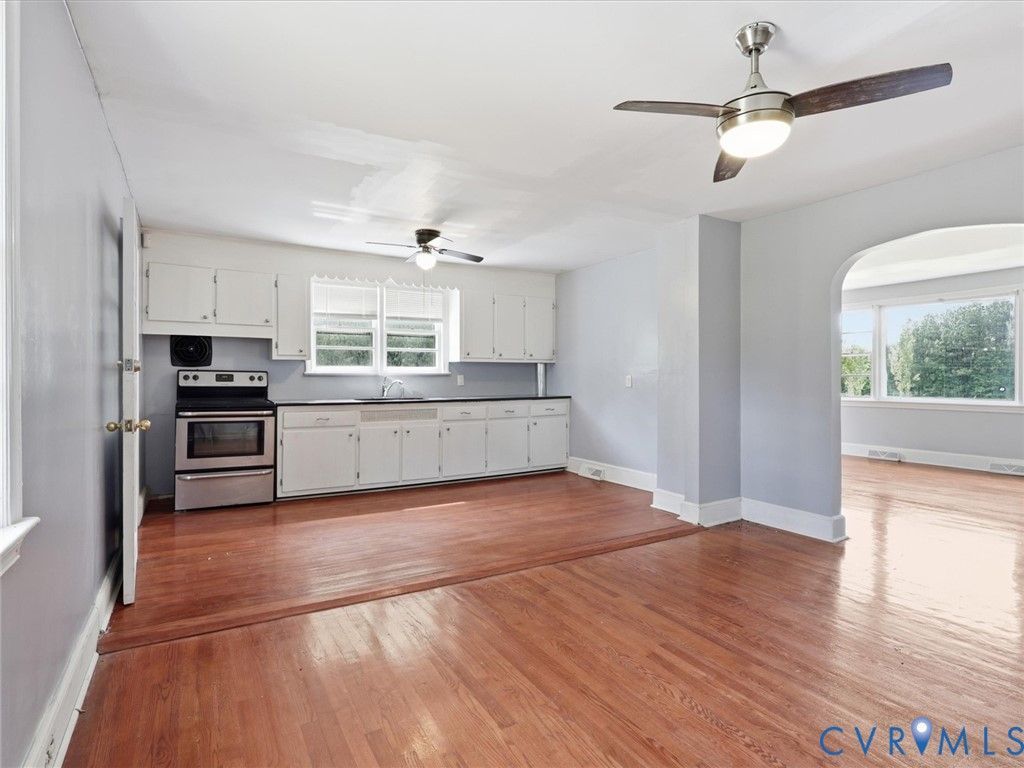
Bright, spacious country home on nearly 2 acres with beautiful hardwood floors, an updated kitchen, flexible living space, and no HOA. Welcome to 21600 Patrick Henry Highway, a charming Cape Cod-style home offering 1,775 sq. ft. of living space on 1.97 acres in Amelia County. Inside, you'll find beautiful hardwood and LVP flooring, newer interior paint, a spacious living room filled with natural light, and a kitchen featuring granite countertops and stainless steel appliances. Two bedrooms and a full bath are conveniently located on the main level. Upstairs offers additional flexible rooms and a large full bathroom-ideal for guest space, a home office, hobby room, or additional living space. A full unfinished basement provides even more storage and possibilities. Outside, enjoy a large side deck and nearly two acres of open space with room for gardening, recreation, pets, and outdoor entertaining. One of the property's standout features is the extensive parking and workspace: a large detached garage/carport with electricity, a dedicated workshop, additional outbuildings, and plenty of room for vehicles, boats, RVs, equipment, or hobbies. Additional features include a metal roof, newer tankless water heater, central heating and air, private well and septic, circular driveway, and no HOA. Enjoy peaceful country living with space to spread out while remaining within convenient driving distance of Amelia County schools, shopping, and everyday amenities. A unique property offering comfortable living, abundant storage, and exceptional flexibility-all on nearly two acres.
Property Features
Property Type: Residential - Single Family
Basement: Yes
Basement: Full, Unfinished
Cooling: Central Air, Heat Pump
Garage: 2
Heating: Electric, Heat Pump
Home Style: Cape Cod, Two Story
Lot Size: 1.97 Acres
Roof Type: Metal
Stories: 3.0
Taxes: $663
Year Built: 1945
Feature Descriptions
Appliances: Electric Cooking, Electric Water Heater, Oven, Refrigerator, Stove, Tankless Water Heater
Days on Site: 25
Exterior: Drywall, Frame, Stone, Stucco
Exterior: Deck, Out Building(s), Porch, Storage, Shed, Unpaved Driveway
Fencing: None
Floor Features: Laminate, Vinyl, Wood
Horse Amenities: Tack Room
Interior: Bedroom on Main Level, Ceiling Fan(s), Eat-in Kitchen, En Suite Bathroom, Full Bath on Main Level, Granite Counters
Lot: Cleared, Wooded
Outbuilding(s): Yes
Parcel#: 39-78A
Parking: Circular Driveway, Driveway, Detached, Garage, Off Street, Unfinished Garage, Unpaved, Workshop in Garage
Patio/Porch: Side Porch, Deck, Porch
Sewer: Septic Tank
Water: Well
Room Sizes
Bedroom 4: 15.10 x 12.6 Level - Second
Dining Room: 10.10 x 14.0 Level - First
Recreation: 22.2 x 28.5 Level - Basement
Bedroom 3: 15.11 x 12.6 Level - Second
Bedroom 2: 11.5 x 14.0 Level - First
Primary Bedroom: 15.11 x 14.0 Level - First
Laundry: 11.11 x 8.1 Level - First
Kitchen: 9.10 x 14.0 Level - First
Living Room: 22.2 x 14.0 Level - First
Local Schools
High School: Amelia
Middle School: Amelia
Elementary School: Amelia
Listed By / Shown By
Listed By
Agency Name: River City Elite Properties - Real Broker
Shown By
Agent Name: TEAM CVA Home Pros
Agent Phone: (804) 931-4072
Agency Title: Napier Realtors ERA

Estimate Your Payment
Estimated Payment
$ 835.47 per month $689.81 Principal & Interest $55.25 Property Tax $90.40 Homeowner's Insurance