

TEAM CVA Home Pros
Call: (804) 931-4072
BEDS3
BATHS3 full 1 partial
SQUARE FEET2,384
MLS#2624910
STATUSActive
PROPERTY TYPEResidential - Single Family
SUBDIVISIONLauradell
Property Description
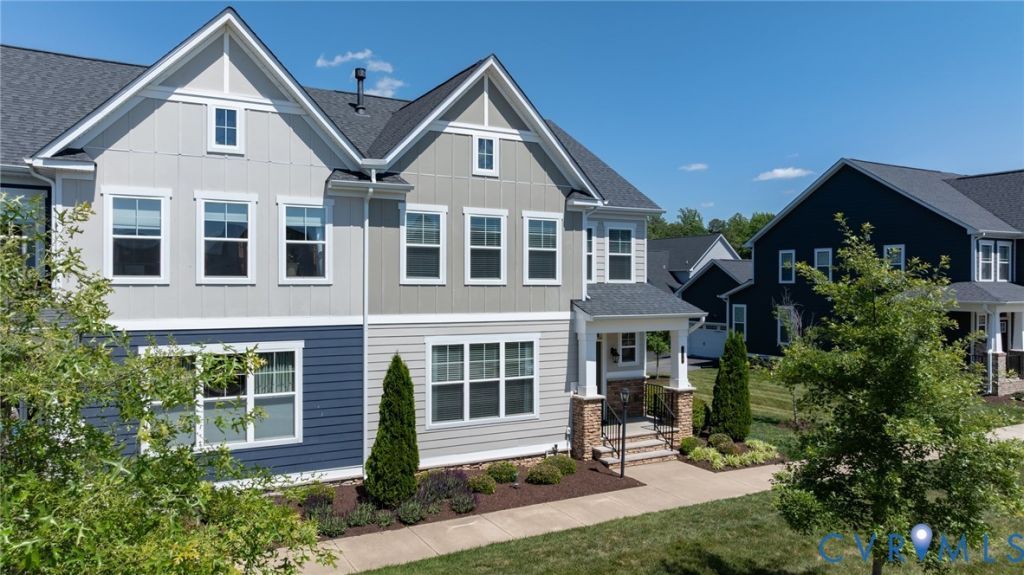
Welcome home to a beautifully designed two-story residence where comfort, style, and easy living come together. Featuring 3 bedrooms and 3.5 baths, this lovely home offers upscale finishes throughout and the wonderful convenience of two private primary suites-one on each floor. Nestled in the sought-after Lauradell community, this low-maintenance home is just a short stroll from the heart of downtown Ashland, where charming restaurants, boutique shopping, the library, train station, and Randolph-Macon College are all close at hand. Thoughtfully designed in The Manchester floor plan, the open and inviting layout offers wonderful spaces for both everyday living and entertaining. The warm Family Room, highlighted by a cozy fireplace, flows effortlessly into the beautifully appointed Kitchen with a generous island, solid countertops, gas range, stainless hood vent, and microwave drawer. The first-floor primary suite provides a peaceful retreat with a spa-inspired bath featuring an oversized tiled shower, frameless glass door, dual vanities, and private water closet. Upstairs, you'll find a second private primary suite, an additional bedroom and bath, and a spacious loft-perfect for relaxing, entertaining, hobbies, or a home office. Imagine evenings spent strolling into downtown Ashland for dinner, live music, or boutique shopping before returning home to the peaceful surroundings of Lauradell. Enjoy the community's walking trails and Gathering Barn while embracing a lifestyle that feels relaxed, welcoming, and wonderfully connected. Come experience the beauty, comfort, and convenience of this special Lauradell home.
Property Features
Property Type: Residential - Single Family
Basement: Crawl Space
Cooling: Zoned
Fireplaces: 1
Garage: 2
Heating: Electric, Forced Air, Natural Gas, Zoned
Home Style: Two Story
Lot Size: 0.12 Acres
Stories: 2.0
Taxes: $4,229
Year Built: 2021
Feature Descriptions
Appliances: Electric Water Heater
Days on Site: 15
Door Features: Insulated Doors
Exterior: Block, Frame, HardiPlank Type
Exterior: Sprinkler/Irrigation, Lighting, Porch, Paved Driveway
Fireplace: Gas
Floor Features: Partially Carpeted, Tile, Vinyl
HOA Fee: 185/ Monthly
Interior: Bedroom on Main Level, Breakfast Area, Double Vanity, En Suite Bathroom, Full Bath on Main Level, High Ceilings, Kitchen Island, Loft, Bath in Primary Bedroom, Main Level Primary, Recessed Lighting, Solid Surface Counters, Walk-In Closet(s)
Parcel#: 7870-46-0060
Parking: Direct Access, Driveway, Garage Door Opener, Off Street, Paved, Garage Faces Rear, Garage Faces Side
Patio/Porch: Front Porch, Porch
Sewer: Public Sewer
Water: Public
Window: Screens, Thermal Windows
Room Sizes
Additional Room: 21.10 x 16.3 Level - Second
Bedroom 3: 14.6 x 11.7 Level - Second
Primary Bedroom: 15.1 x 12.4 Level - Second
Primary Bedroom: 14.11 x 12.0 Level - First
Additional Room: 17.9 x 8.9 Level - First
Kitchen: 14.10 x 9.1 Level - First
Family Room: 17.3 x 14.8 Level - First
Local Schools
High School: Patrick Henry
Middle School: Liberty
Elementary School: Ashland
Listed By / Shown By
Listed By
Agency Name: Long & Foster REALTORS
Agency Contact: (804) 615-8323
Shown By
Agent Name: TEAM CVA Home Pros
Agent Phone: (804) 931-4072
Agency Title: Napier Realtors ERA

Estimate Your Payment
Estimated Payment
$ 1,673.96 per month $1,168.42 Principal & Interest $352.42 Property Tax $153.13 Homeowner's Insurance