

TEAM CVA Home Pros
Call: (804) 931-4072
BEDS3
BATHS2 full 1 partial
SQUARE FEET1,770
MLS#2625596
STATUSActive
PROPERTY TYPEResidential - Single Family
Property Description
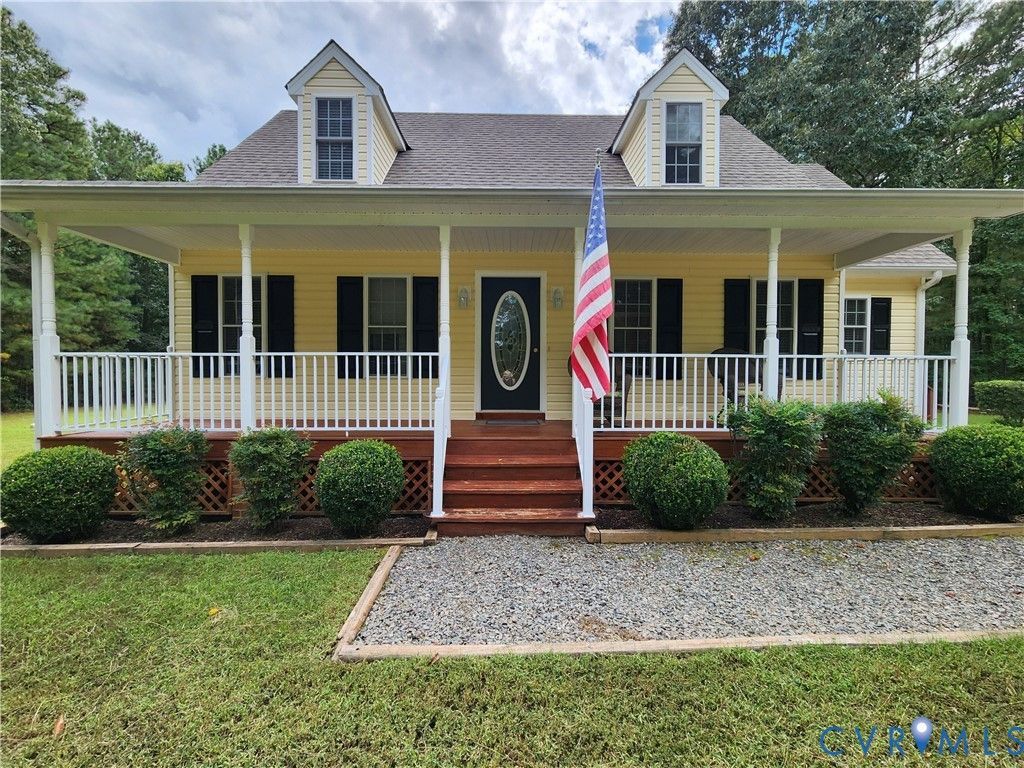
Welcome to 2744 Smokey Road! This charming 3-bedroom, 2½-bath home offers approximately 1,770 square feet of living space on a beautiful 5.02-acre lot in Aylett. The inviting main-level primary bedroom suite provides convenience and privacy, while the spacious living area features a cozy gas fireplace. The kitchen is equipped with stainless steel appliances, making it both functional and stylish. Enjoy outdoor living from the expansive rear deck, complete with a pull-out awning for added shade and comfort-perfect for entertaining, dining, or relaxing while taking in the peaceful surroundings. A covered front porch welcomes you home and provides another wonderful spot to enjoy the outdoors. Additional features include a whole-house generator, carport, and shed for added convenience and storage. With plenty of acreage, privacy, and desirable indoor and outdoor amenities, this property offers the opportunity to enjoy country living while remaining conveniently located in the Aylett area. Don't miss the chance to make 2744 Smokey Road your new home!
Property Features
Property Type: Residential - Single Family
Basement: Crawl Space
Cooling: Central Air, Zoned
Fireplaces: 1
Heating: Electric, Zoned
Home Style: Cape Cod
Lot Size: 5.02 Acres
Roof Type: Composition, Shingle
Stories: 1.0
Taxes: $1,822
Year Built: 2005
Feature Descriptions
Appliances: Dishwasher, Electric Cooking, Electric Water Heater, Microwave, Oven, Refrigerator
Days on Site: 8
Exterior: Brick, Drywall, Frame, Vinyl Siding
Fireplace: Gas, Insert
Floor Features: Partially Carpeted, Wood
Interior: Bedroom on Main Level, Ceiling Fan(s), Dining Area, Double Vanity, Eat-in Kitchen, En Suite Bathroom, Full Bath on Main Level, Fireplace, Laminate Counters, Bath in Primary Bedroom, Walk-In Closet(s)
Laundry: Washer Hookup, Dryer Hookup
Lot: Landscaped, Wooded
Parcel#: 13-4C
Patio/Porch: Deck, Front Porch
Security: Smoke Detector(s)
Sewer: Septic Tank
Water: Well
Local Schools
High School: King William
Middle School: Hamilton Holmes
Elementary School: Acquinton
Listed By / Shown By
Listed By
Agency Name: Twin Rivers Realty, Inc
Shown By
Agent Name: TEAM CVA Home Pros
Agent Phone: (804) 931-4072
Agency Title: Napier Realtors ERA

Estimate Your Payment
Estimated Payment
$ 1,208.82 per month $934.52 Principal & Interest $151.83 Property Tax $122.47 Homeowner's Insurance