

TEAM CVA Home Pros
Call: (804) 931-4072
BEDS5
BATHS4 full 1 partial
SQUARE FEET6,950
MLS#2603311
STATUSActive
PROPERTY TYPEResidential - Single Family
SUBDIVISIONGovernors Land
Property Description
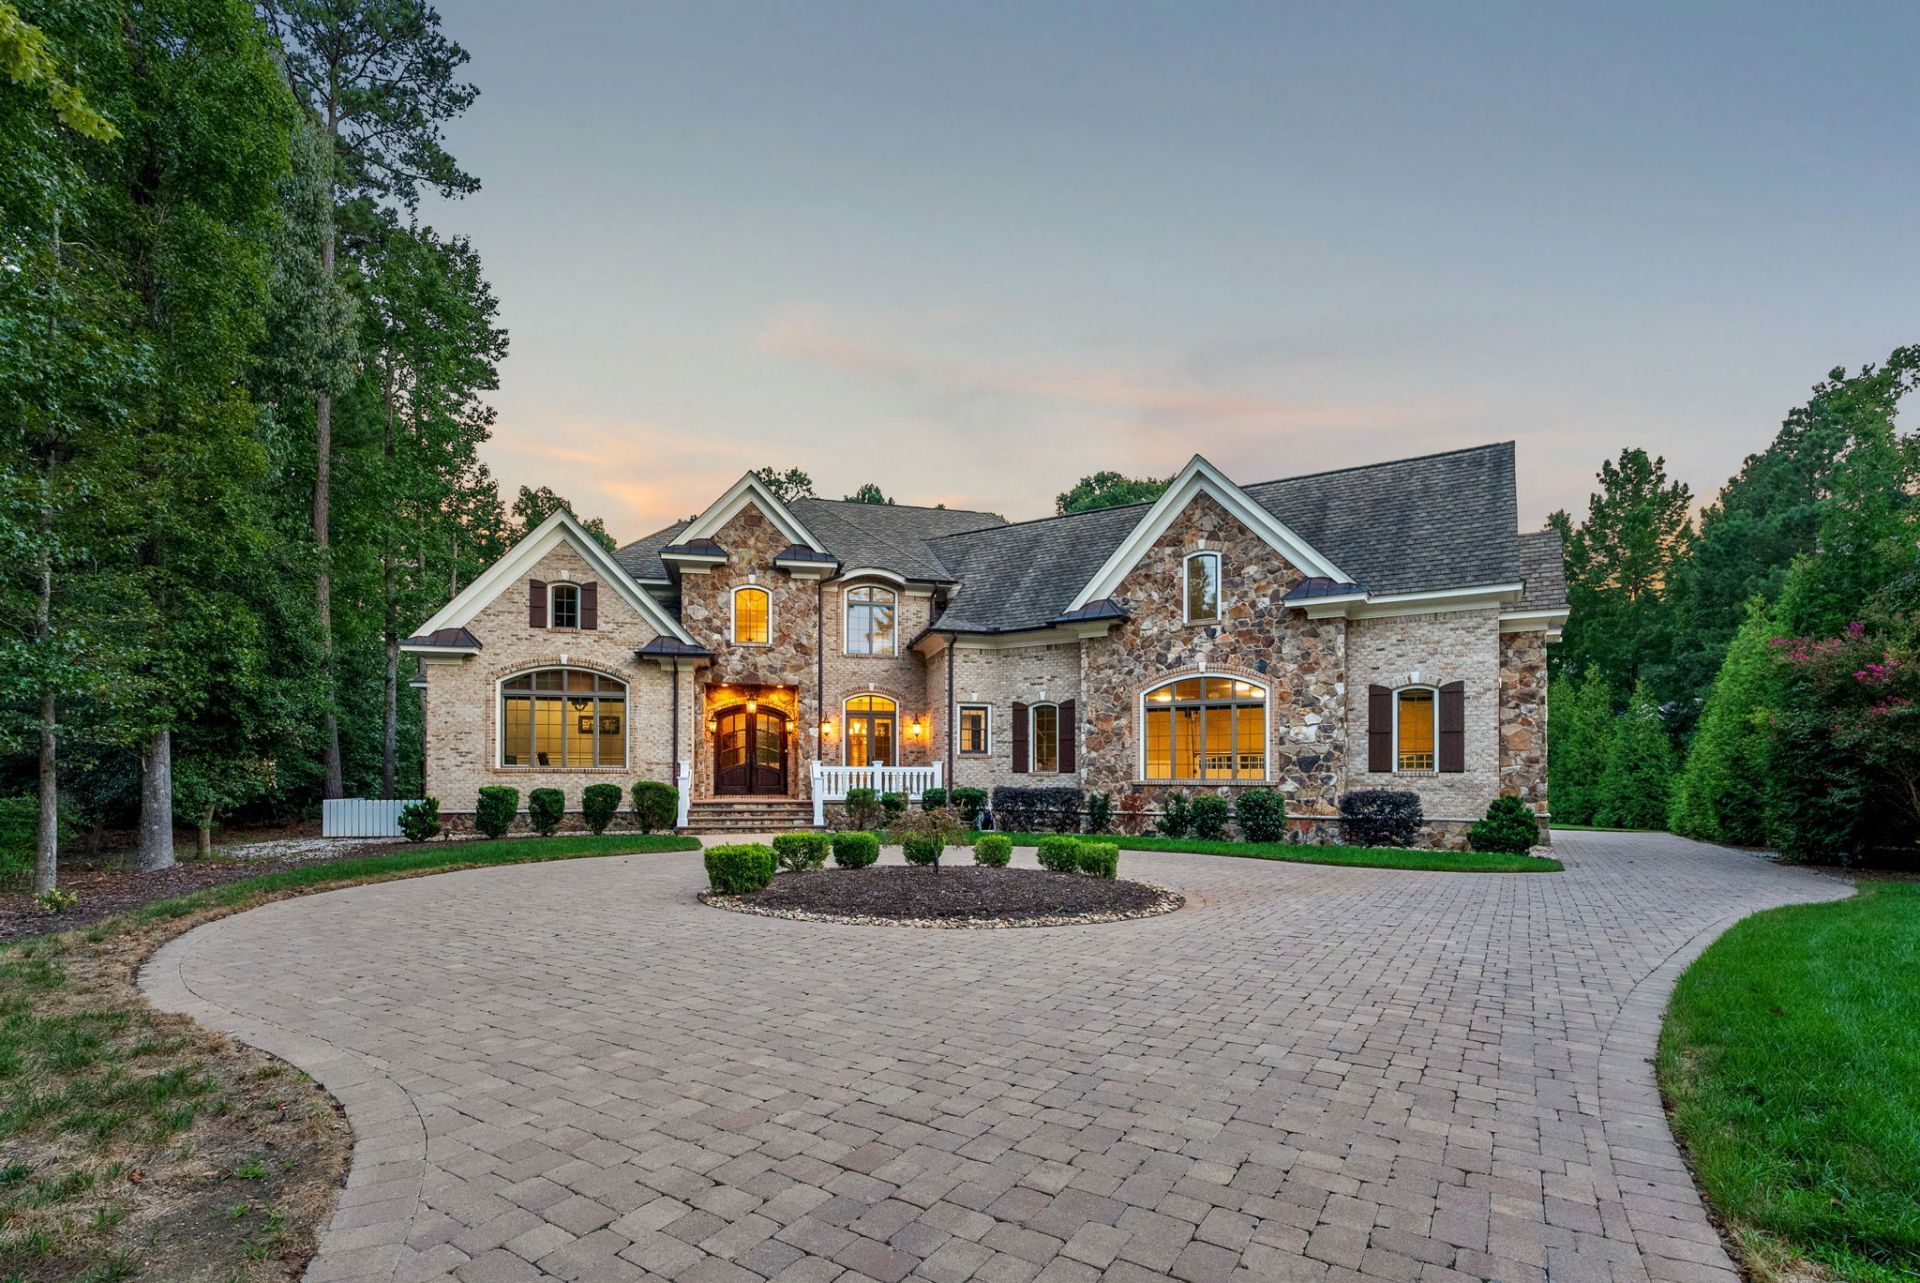
European-inspired luxury meets Williamsburg elegance at this extraordinary 6,950 SF custom home in the Governor's Land at Two Rivers. Set on a wooded cul-de-sac, the 5BR, 4.5BA residence offers a first-floor primary suite with spa bath, cedar sauna, freestanding tub and oversized shower, plus four additional bedrooms and flexible upstairs living. The chef's kitchen features the Thermador luxury appliance suite with a 48" gas rangetop, full refrigerator/freezer columns, double ovens, warming drawer and custom cabinetry, opening to a dramatic keeping room with cathedral ceiling and stone fireplace. Hand-scraped hardwoods, extensive millwork, coffered and knotty alder ceilings, arched Andersen windows, screened all-season porch with Bromic heaters, bonus room with kitchenette, office, gym/flex space, 4-zone HVAC, conditioned crawl space, whole-house filtration and brick-and-stone construction complete this exceptional home.
Property Features
Property Type: Residential - Single Family
Basement: Crawl Space
Cooling: Central Air, Zoned
Fireplaces: 2
Heating: Forced Air, Natural Gas, Zoned
Home Style: Craftsman, Two Story, Transitional
Lot Size: 0.73 Acres
Roof Type: Asphalt, Shingle
Stories: 2.0
Taxes: $16,418
Year Built: 2016
Amenities
Attic
Beamed Ceilings
Wet Bar
Bookcases
Built-in Features
Balcony
Butler's Pantry
Bay Window
Tray Ceiling(s)
Ceiling Fan(s)
Cathedral Ceiling(s)
Dining Area
Separate/Formal Dining Room
Double Vanity
Eat-in Kitchen
Granite Counters
High Ceilings
Jetted Tub
Kitchen Island
Pantry
Recessed Lighting
Deck
Enclosed Porch
Sprinkler/Irrigation
Lighting
Porch
Patio
Paved Driveway
Feature Descriptions
Accessibility: Accessibility Features, Accessible Full Bath, Accessible Bedroom, Accessible Kitchen
Appliances: Built-In Oven, Double Oven, Dryer, Dishwasher, Exhaust Fan, Gas Cooking, Disposal, Gas Grill Connection, Gas Water Heater, Ice Maker, Microwave, Range, Refrigerator, Range Hood, Water Softener, Wine Cooler, Water Purifier, Washer
Association Amenities: Management
Community Features: Beach, Boat Facilities, Common Grounds/Area, Clubhouse, Community Pool, Fitness, Golf, Gated, Lake, Marina, Playground, Park, Pond, Pool, Putting Green, Tennis Court(s), Trails/Paths
Days on Site: 4
Door Features: Insulated Doors
Exterior: Brick, Drywall, Frame, Stone
Fireplace: Gas, Stone
Flooring: Carpet, Tile, Wood
HOA Fee: 863/ Monthly
Laundry: Washer Hookup, Dryer Hookup
Other Equipment: Generator, Intercom
Parcel#: 44-2-06-0-0012
Parking: Attached, Circular Driveway, Direct Access, Driveway, Garage, Garage Door Opener, Heated Garage, Oversized, Paved, Garage Faces Rear, Garage Faces Side, Workshop in Garage, Boat, RV Access/Parking, Three or more Spaces
Parking Notes: Attached, Circular Driveway, Direct Access, Driveway,
Patio/Porch: Rear Porch, Deck, Front Porch, Patio, Porch, Screened
Pool: None, Community
Security: Security System, Gated Community, Smoke Detector(s), Security Guard
Sewer: Public Sewer
Swimming Pool: Yes
Water: Public
Window: Palladian Window(s), Thermal Windows, Window Treatments
Local Schools
High School: Jamestown
Middle School: Lois S Hornsby
Elementary School: Matoaka
Listed By / Shown By
Listed By
Agency Name: BHHS RW Towne Realty LLC
Agency Phone: (757) 220-9500
Shown By
Agent Name: TEAM CVA Home Pros
Agent Phone: (804) 931-4072
Agency Title: Napier Realtors ERA

Estimate Your Payment
Estimated Payment
$ 7,661.25 per month $5,563.92 Principal & Interest $1,368.17 Property Tax $729.17 Homeowner's Insurance