

TEAM CVA Home Pros
Call: (804) 931-4072
BEDS3
BATHS2 full
SQUARE FEET1,848
MLS#2614771
STATUSActive
PROPERTY TYPEResidential - Single Family - Manufactured
Property Description
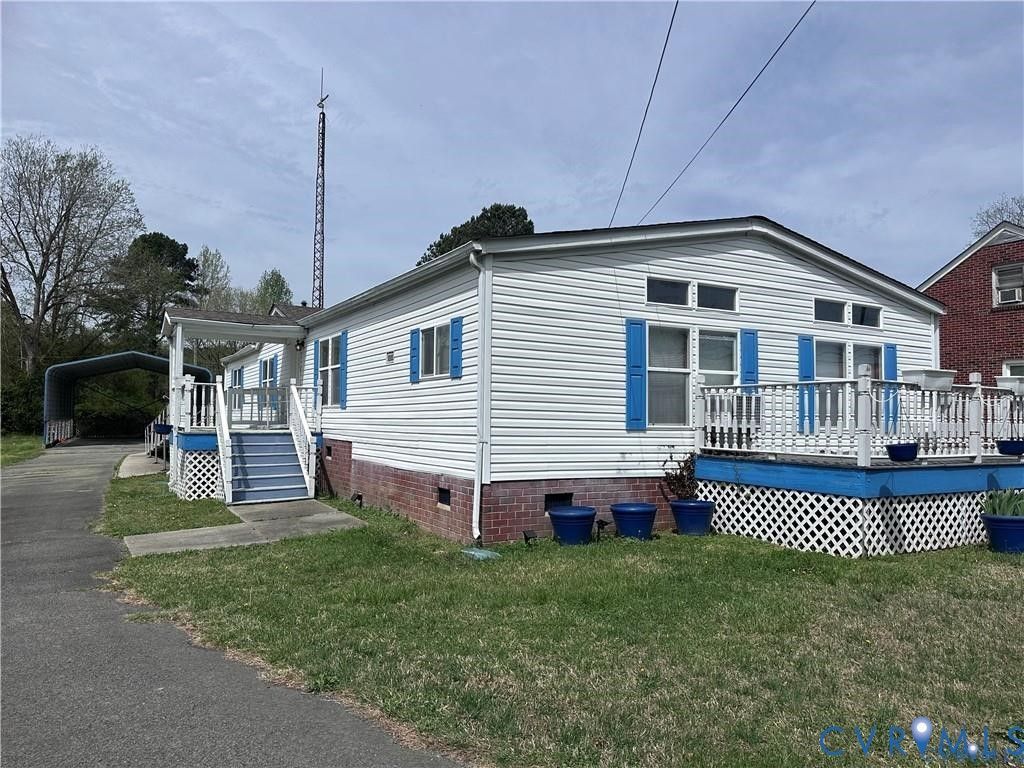
Welcome home to charming, small-town living in the heart of Wakefield! This beautifully maintained 3-bedroom, 2-bath home offers over 1,800 sq. ft. of bright, open-concept living space packed with premium recent upgrades. Rest easy knowing the roof was replaced in 2022 and a brand-new HVAC system was installed in 2024.Inside, the spacious kitchen flows seamlessly into a cozy family room with a decorative gas fireplace, newly outfitted with a new refrigerator and stove (2024). Step across the brand-new carpet featuring 3M waterproof padding into the spacious primary suite, boasting a walk-in closet, dual sinks, a new granite countertop (2025), a deep soaking tub, and a separate shower. Both bathrooms and the laundry room feature new flooring installed in 2025.Outdoor living is a breeze on approximately 1/3 of an acre, complete with two decks, a steel handicap-accessible ramp, and a wired detached workshop/shed. Perfect for travelers and adventure seekers, the property boasts a massive, dedicated rear RV carport equipped with full electric, water, and sewer hookups. Located on a picturesque, tree-lined street just minutes from the famous Wakefield Diner, the James River ferry, and Historic Williamsburg!
Property Features
Property Type: Residential - Single Family - Manufactured
Basement: Crawl Space
Cooling: Central Air
Fireplaces: 1
Heating: Electric, Heat Pump
Home Style: Manufactured Home
Lot Size: 0.32 Acres
Roof Type: Composition
Stories: 1.0
Taxes: $382
Year Built: 1999
Feature Descriptions
Appliances: Dishwasher, Electric Water Heater, Refrigerator
Days on Site: 114
Exterior: Frame, Other, Vinyl Siding
Exterior: Deck, Storage, Shed, Paved Driveway
Fencing: Partial
Fireplace: Gas
Floor Features: Carpet, Vinyl
Formal Dining: Yes
Interior: Bedroom on Main Level, Ceiling Fan(s), Separate/Formal Dining Room, Double Vanity, En Suite Bathroom, Full Bath on Main Level, Fireplace, Pantry
Laundry: Washer Hookup, Dryer Hookup
Lot: Level
Parcel#: 61A5-A-171
Parking: Circular Driveway, Driveway, Off Street, Paved
Patio/Porch: Deck
Sewer: Public Sewer
Topography: Level
Water: Public
Local Schools
High School: Sussex Central
Middle School: Sussex Central
Elementary School: Sussex Central
Listed By / Shown By
Listed By
Agency Name: Long & Foster REALTORS
Shown By
Agent Name: TEAM CVA Home Pros
Agent Phone: (804) 931-4072
Agency Title: Napier Realtors ERA

Estimate Your Payment
Estimated Payment
$ 509.86 per month $422.64 Principal & Interest $31.83 Property Tax $55.39 Homeowner's Insurance