

TEAM CVA Home Pros
Call: (804) 931-4072
BEDS5
BATHS3 full
SQUARE FEET3,027
MLS#2603349
STATUSActive
PROPERTY TYPEResidential - Single Family
SUBDIVISIONCreekside Landing
Property Description
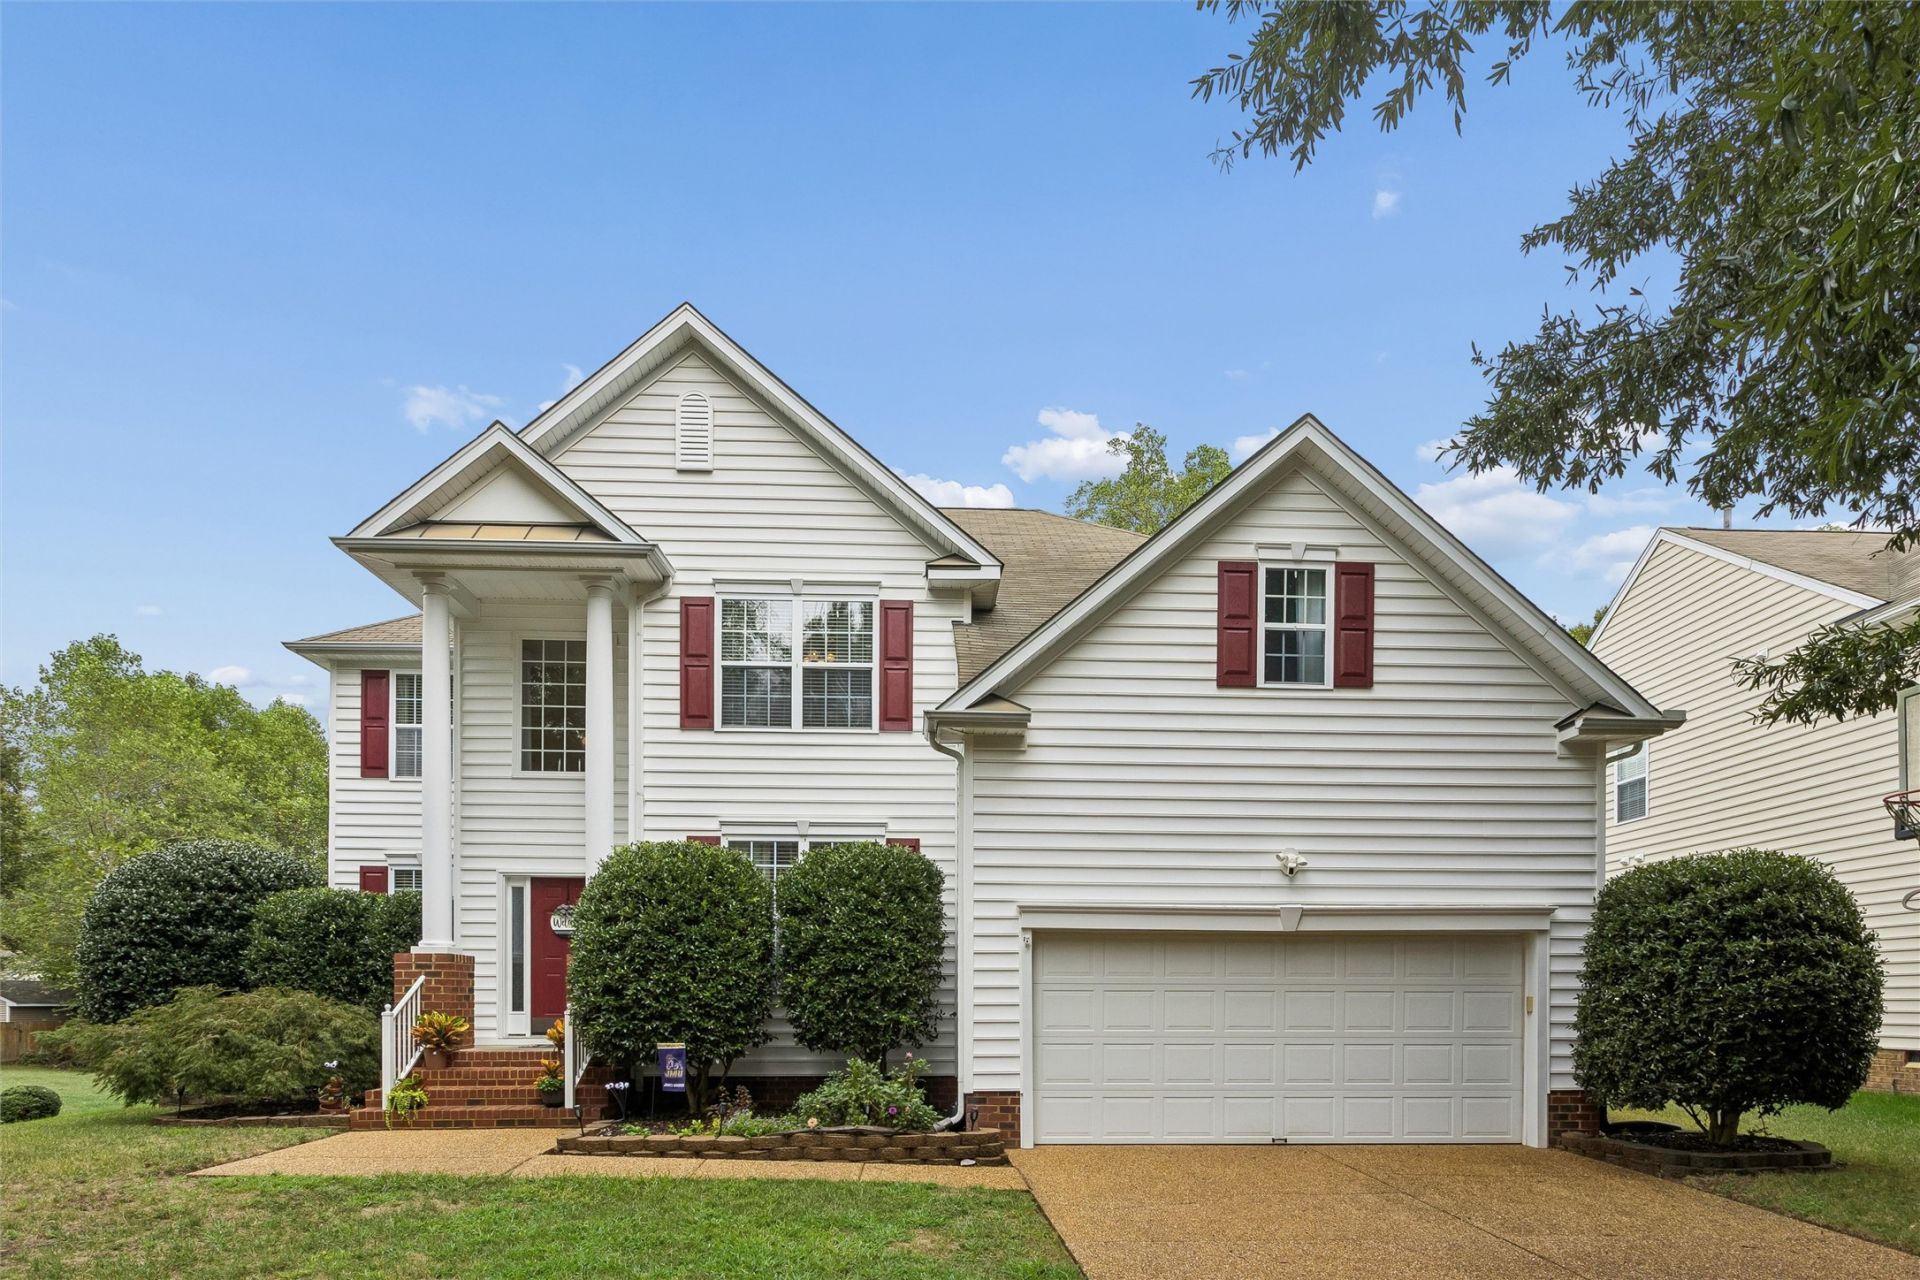
Welcome to Creekside Landing, a sought-after community offering a prime location, wonderful amenities, and a welcoming neighborhood feel. This spacious 3,027-square-foot home features 5 bedrooms and 3 full bathrooms, with an open and flexible floor plan designed for comfortable living and entertaining.Abundant windows fill the home with natural light, while large rooms and high ceilings create an airy, inviting atmosphere. The impressive two-story great room opens to the kitchen and features a gas fireplace. The well-appointed kitchen offers granite countertops, a center island, large pantry, and eat-in area.The first floor includes a separate formal living room-ideal for a home office, playroom, or additional gathering space-as well as a formal dining room, bedroom, full bathroom, and laundry room. Upstairs, the oversized primary suite provides a relaxing retreat with a huge walk-in closet and en-suite bathroom. Three additional generously sized bedrooms and a full bathroom complete the second floor.Enjoy the many amenities Creekside Landing has to offer, including a community pier and floating dock with water access to Queens Creek, perfect for kayaking or canoeing. Convenient kayak storage is available at the main entrance to the pier. Residents can also enjoy paved and natural walking paths, a community pool, playgrounds, and an active social committee hosting events throughout the year.The location provides easy interstate access for military personnel and commuters, while the nearby Colonial Parkway offers quick access to all that Colonial Williamsburg has to offer. Buyers also have the option to join a neighboring community pool and purchase marina access to Queens Creek and the York River.With its spacious floor plan, beautiful natural light, water access, and exceptional community amenities, this home is truly a gem. Be sure to explore the 3D tour for a convenient online walkthrough!
Property Features
Property Type: Residential - Single Family
Basement: Crawl Space
Cooling: Central Air, Electric
Fireplaces: 1
Garage: 2 car attached
Heating: Heat Pump, Natural Gas
Home Style: Two Story, Transitional
Lot Size: 0.23 Acres
Roof Type: Asphalt, Shingle
Stories: 2.0
Taxes: $4,321
Year Built: 2006
Amenities
Attic
Ceiling Fan(s)
Dining Area
Separate/Formal Dining Room
Double Vanity
Eat-in Kitchen
Granite Counters
Garden Tub/Roman Tub
High Ceilings
Kitchen Island
Pantry
Pull Down Attic Stairs
Walk-In Closet(s)
Deck
Paved Driveway
Feature Descriptions
Appliances: Dishwasher, Disposal, Gas Water Heater, Microwave, Range, Refrigerator
Association Amenities: Management
Community Features: Common Grounds/Area, Clubhouse, Community Pool, Dock, Playground, Park, Trails/Paths
Days on Site: 3
Exclusions: Washer and Dryer
Exterior: Drywall, Frame, Vinyl Siding
Fencing: Back Yard, Picket
Fireplace: Gas
Flooring: Carpet, Tile, Vinyl, Wood
HOA Fee: 74/ Monthly
Laundry: Washer Hookup, Dryer Hookup
Parcel#: F15B-2599-4065
Parking: Attached, Direct Access, Driveway, Garage, Paved
Parking Notes: Attached, Direct Access, Driveway, Garage, Paved
Patio/Porch: Deck
Sewer: Public Sewer
Swimming Pool: Yes
Water: Public
Local Schools
High School: Bruton
Middle School: Queens Lake
Elementary School: Magruder
Listed By / Shown By
Listed By
Agency Name: Long & Foster Real Estate, Inc.
Agency Phone: (757) 229-4400
Shown By
Agent Name: TEAM CVA Home Pros
Agent Phone: (804) 931-4072
Agency Title: Napier Realtors ERA

Estimate Your Payment
Estimated Payment
$ 1,895.60 per month $1,357.60 Principal & Interest $360.08 Property Tax $177.92 Homeowner's Insurance