

TEAM CVA Home Pros
Call: (804) 931-4072
BEDS4
BATHS4 full
SQUARE FEET2,004
MLS#2624767
STATUSActive
PROPERTY TYPEResidential - Townhouse
SUBDIVISIONBartley Pond
Property Description
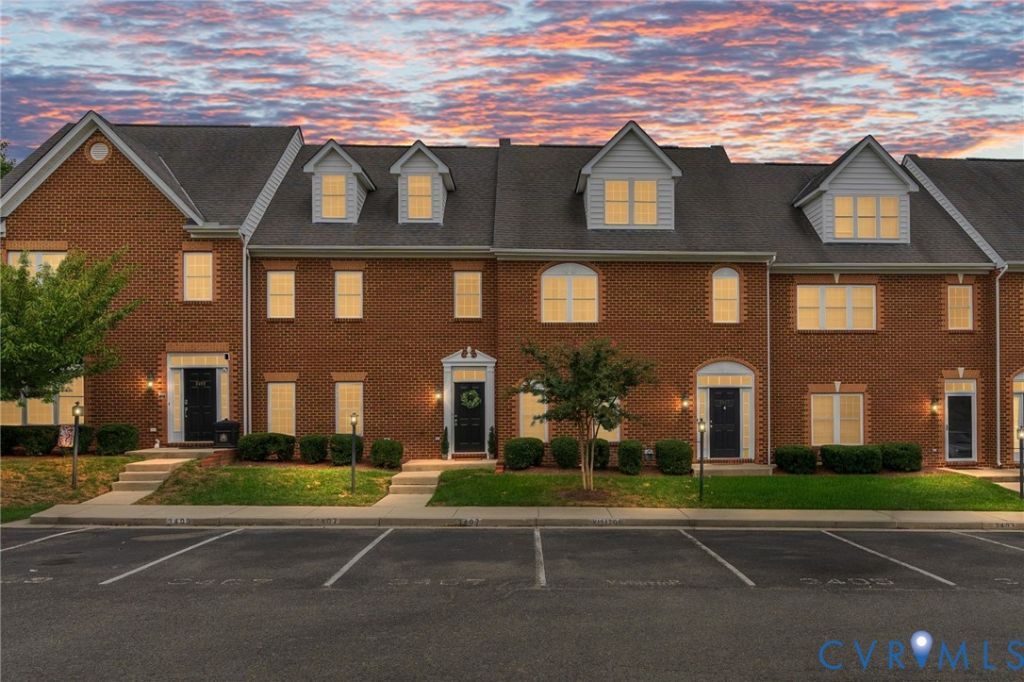
Welcome to this beautifully refreshed brick-front townhome offering a spacious and versatile 4-bedroom, 4-bathroom layout. Freshly painted throughout, featuring new wide-plank laminate flooring on the main level, and new carpet on the stairs and upper-level hallways, the entire home has a bright, clean feel reminiscent of new construction. A new Trane HVAC was installed in 2025 and new water heater in 2024. The main level is accented with crown molding and chair rail. The kitchen, dining area, and family room create an open and inviting living space. The kitchen offers solid-surface countertops, stainless steel appliances, double sink, recessed lighting, bar-height peninsula, and abundant wood cabinetry. A modern chandelier defines the dining area, which opens to the patio and fenced backyard with a 6-foot white privacy fence and storage shed. The family room provides a cozy gathering space with a gas fireplace and ceiling fan with light. A flexible main-level bedroom or study includes a ceiling fan, spacious closet, and private ensuite, while the laundry room is conveniently nearby. Upstairs, the primary suite features beautiful hardwood floors and a private ensuite with tile floors, solid-surface vanity, linen closet, soaking tub, and separate shower. A second bedroom also features hardwood floors and its own private ensuite with tub/shower combination. The third level provides flexibility with a spacious bedroom or bonus/rec space featuring hardwood floors, two dormers, ceiling fan, pull-down attic access, closet with additional storage access, and a private ensuite with tile flooring and tub/shower combination. Two assigned parking spaces are located directly in front of the home and there is ample visitor parking available. With all of these updates and the convenience of Broad Street shopping and dining, this move-in-ready townhome offers space, flexibility, and easy living.
Property Features
Property Type: Residential - Townhouse
Cooling: Central Air
Fenced: Yes
Heating: Forced Air, Natural Gas
Home Style: Row House
Lot Size: 0.05 Acres
Roof Type: Composition, Shingle
Stories: 2.0
Taxes: $3,198
Year Built: 2007
Feature Descriptions
Appliances: Dryer, Dishwasher, Electric Cooking, Disposal, Gas Water Heater, Microwave, Oven, Refrigerator, Smooth Cooktop, Water Heater
Community Features: Home Owners Association
Days on Site: 3
Exterior: Brick, Frame
Exterior: Storage, Shed
Fencing: Back Yard, Fenced, Privacy
Fireplace: Gas, Vented
Floor Features: Carpet, Wood
HOA Fee: 270/ Monthly
Interior: Bedroom on Main Level, Ceiling Fan(s), Dining Area, Eat-in Kitchen, En Suite Bathroom, Full Bath on Main Level, Fireplace, Garden Tub/Roman Tub, High Ceilings, Bath in Primary Bedroom, Solid Surface Counters, Walk-In Closet(s)
Parcel#: 754-756-2059
Parking: Assigned
Patio/Porch: Rear Porch, Patio
Sewer: Public Sewer
Water: Public
Room Sizes
Bedroom 4: 10.5 x 12.2 Level - First
Laundry: 6.1 x 6.10 Level - First
Bedroom 3: 19.2 x 20.2 Level - Third
Family Room: 12.1 x 15.5 Level - First
Bedroom 2: 14.11 x 11.10 Level - Second
Dining Room: 10.5 x 8.4 Level - First
Primary Bedroom: 14.4 x 14.0 Level - Second
Kitchen: 10.5 x 9.1 Level - First
Local Schools
High School: Tucker
Middle School: Quioccasin
Elementary School: Jackson Davis
Listed By / Shown By
Listed By
Agency Name: Sarah Bice & Associates RE
Shown By
Agent Name: TEAM CVA Home Pros
Agent Phone: (804) 931-4072
Agency Title: Napier Realtors ERA

Estimate Your Payment
Estimated Payment
$ 1,399.13 per month $1,001.39 Principal & Interest $266.50 Property Tax $131.24 Homeowner's Insurance