

TEAM CVA Home Pros
Call: (804) 931-4072
BEDS4
BATHS2 full 1 partial
SQUARE FEET2,003
MLS#2626083
STATUSActive
PROPERTY TYPEResidential - Single Family
SUBDIVISIONFive Lakes
Property Description
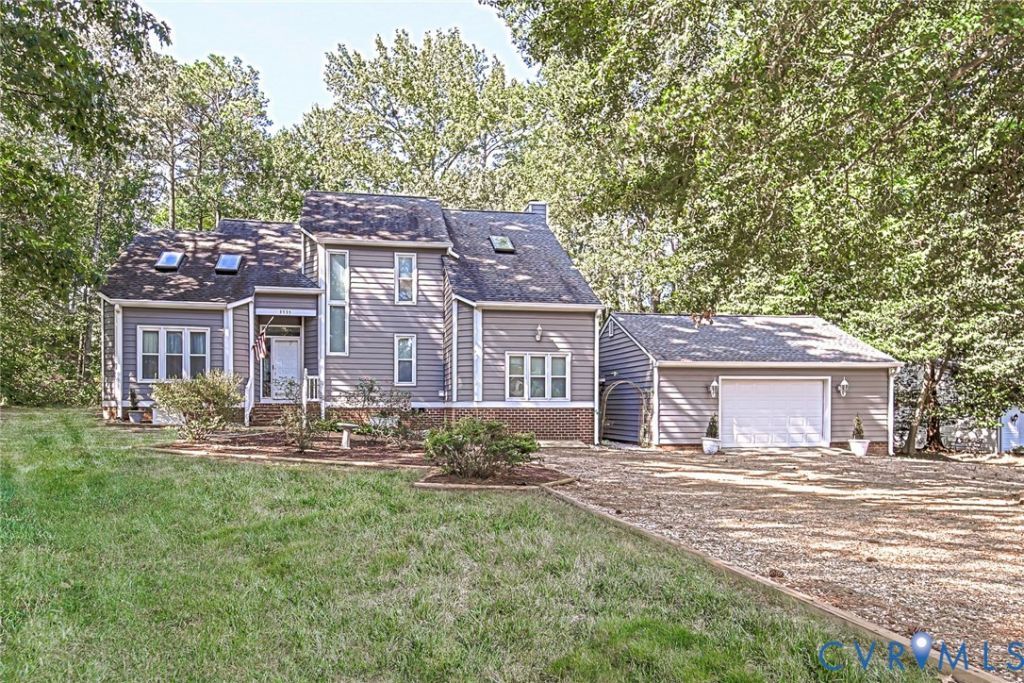
Welcome to your dream home on the greens, enjoy your two-tiered screen porch overlooking the golf course. This contempary home offers 4 bedrooms, 2.5 baths, living room, dining room, kitchen with breakfast nook. Kitchen opens to family room with built-in bookcases and fireplace. You have a utility closet down with washer and dryer, half bath. Go to the end of the downstairs hall open door and take a few steps down and enjoy a private bedroom. Upstairs offers the primary bedroom with private renovated bath (2025) and walk-in closet. 3 other bedrooms wwith LTV flooring and ceiling fans. The full bath in the hallway has been renovated (2026). This maintenance free home had vinyl siding done on 2017, roof less than 9 years and gutter guards installed at that time. Two car detached garage offers work bench area and shelvig that will convey. All window treatments to convey and screen porch furniture.
Property Features
Property Type: Residential - Single Family
Basement: Crawl Space
Cooling: Heat Pump
Fireplaces: 1
Garage: 2
Heating: Electric, Heat Pump
Home Style: Contemporary, Two Story
Lot Size: 0.56 Acres
Roof Type: Composition
Stories: 2.0
Taxes: $2,130
Year Built: 1988
Feature Descriptions
Appliances: Dryer, Dishwasher, Exhaust Fan, Electric Cooking, Electric Water Heater, Microwave, Refrigerator, Stove, Washer
Days on Site: 4
Door Features: Storm Door(s)
Exterior: Drywall, Frame, Vinyl Siding
Exterior: Unpaved Driveway
Fencing: None
Fireplace: Wood Burning
Floor Features: Tile, Vinyl
Formal Dining: Yes
Interior: Bookcases, Built-in Features, Breakfast Area, Ceiling Fan(s), Cathedral Ceiling(s), Dining Area, Separate/Formal Dining Room, Double Vanity, Eat-in Kitchen, Fireplace, Granite Counters, High Ceilings, Bath in Primary Bedroom, Skylights, Walk-In Closet(s), Window Treatments
Laundry: Washer Hookup, Dryer Hookup
Lot: Level, On Golf Course
Parcel#: 19B2 5RI 6
Parking: Driveway, Detached, Garage, Garage Door Opener, Unpaved
Patio/Porch: Rear Porch, Front Porch, Screened
Sewer: Septic Tank
Special View Info: Golf Course
Water: Public
Window: Skylight(s), Thermal Windows, Window Treatments
Local Schools
High School: New Kent
Middle School: New Kent
Elementary School: G. W. Watkins
Listed By / Shown By
Listed By
Agency Name: Blake & Bane Inc
Shown By
Agent Name: TEAM CVA Home Pros
Agent Phone: (804) 931-4072
Agency Title: Napier Realtors ERA

Estimate Your Payment
Estimated Payment
$ 1,341.72 per month $1,029.32 Principal & Interest $177.50 Property Tax $134.90 Homeowner's Insurance