

TEAM CVA Home Pros
Call: (804) 931-4072
BEDS4
BATHS2 full 1 partial
SQUARE FEET2,278
MLS#2624658
STATUSActive
PROPERTY TYPEResidential - Single Family
SUBDIVISIONMilhaven
Property Description
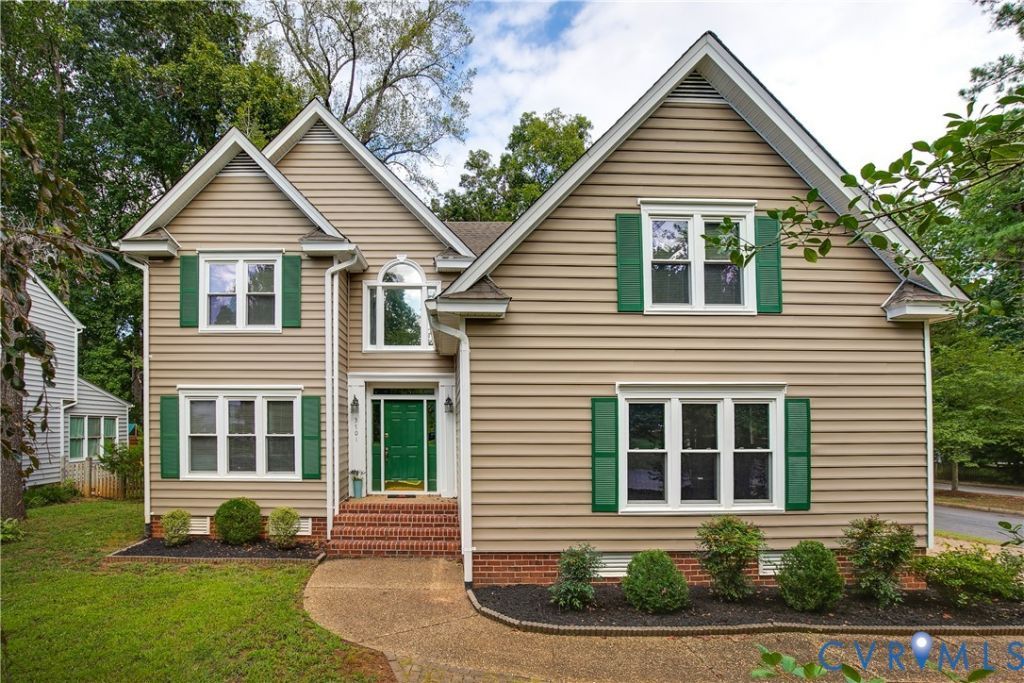
Welcome to this well-maintained 4-bedroom, 2.5-bath home in sought-after Milhaven, in the heart of Henrico's desirable West End. The impressive light-filled two-story foyer opens to formal living and dining rooms with hardwood flooring, crown molding, picture-box molding, and elegant architectural details. The gorgeous open-concept kitchen features warm wood cabinetry, granite countertops, island bar seating, tile backsplash, pantry, tile flooring, stainless-steel appliances, and a 5-burner gas range. The bright eat-in area with skylight flows into the spacious family room with hardwood flooring, abundant windows, gas fireplace, and glass door leading to the deck. Upstairs, the spacious primary suite offers a vaulted ceiling, large walk-in closet, and en-suite bath with double vanity, separate shower, jetted tub, private water closet, and linen closet. Three additional bedrooms and a full hall bath complete the second level. The fourth bedroom provides exceptional flexibility and could serve as a recreation room, media room, playroom, or home office. Enjoy outdoor living on the spacious deck overlooking the partially fenced backyard. A large storage shed with concrete floor, double doors, work counters, and shelving provides excellent storage and workspace. The attached 2-car side-entry garage features built-in shelving, cabinets, storage racks, and a pedestrian door to the side yard. Additional highlights include newer neutral carpeting upstairs and one HVAC outdoor unit replaced in 2024. Conveniently located near Short Pump shopping, dining, entertainment, parks, I-288, and I-64, this versatile home offers space, comfort, and a convenient location-don't miss it!
Property Features
Property Type: Residential - Single Family
Basement: Crawl Space
Cooling: Zoned
Fireplaces: 1
Garage: 2 car attached
Heating: Multi-Fuel, Zoned
Home Style: Two Story, Transitional
Lot Size: 0.27 Acres
Roof Type: Composition
Stories: 2.0
Taxes: $4,574
Year Built: 1993
Feature Descriptions
Appliances: Dryer, Dishwasher, Gas Cooking, Disposal, Microwave, Refrigerator, Stove, Washer
Community Features: Home Owners Association
Days on Site: 4
Exterior: Frame, Vinyl Siding
Exterior: Deck, Storage, Shed, Paved Driveway
Fencing: Full, None
Fireplace: Gas
Floor Features: Carpet, Ceramic Tile, Wood
HOA Fee: 235/ Annually
Interior: Ceiling Fan(s), Granite Counters
Parcel#: 728-758-9459
Parking: Attached, Direct Access, Driveway, Garage, Garage Door Opener, Oversized, Paved
Patio/Porch: Deck
Sewer: Public Sewer
Water: Public
Room Sizes
Laundry: 5.6 x 3.0 Level - First
Family Room: 16.1 x 13.6 Level - First
Bedroom 4: 15.4 x 22.2 Level - Second
Kitchen: 9.7 x 10.0 Level - First
Bedroom 3: 11.5 x 12.4 Level - Second
Dining Room: 11.4 x 11.6 Level - First
Bedroom 2: 11.5 x 12.2 Level - Second
Living Room: 11.4 x 13.3 Level - First
Primary Bedroom: 16.0 x 12.9 Level - Second
Foyer: 7.10 x 17.0 Level - First
Local Schools
High School: Deep Run
Middle School: Short Pump
Elementary School: Nuckols Farm
Listed By / Shown By
Listed By
Agency Name: Sarah Bice & Associates RE
Shown By
Agent Name: TEAM CVA Home Pros
Agent Phone: (804) 931-4072
Agency Title: Napier Realtors ERA

Estimate Your Payment
Estimated Payment
$ 2,067.59 per month $1,491.02 Principal & Interest $381.17 Property Tax $195.40 Homeowner's Insurance