

TEAM CVA Home Pros
Call: (804) 931-4072
BEDS3
BATHS2 full 1 partial
SQUARE FEET1,500
MLS#2620029
STATUSActive
PROPERTY TYPEResidential - Townhouse
SUBDIVISIONFoxfield At Wellesley
Property Description
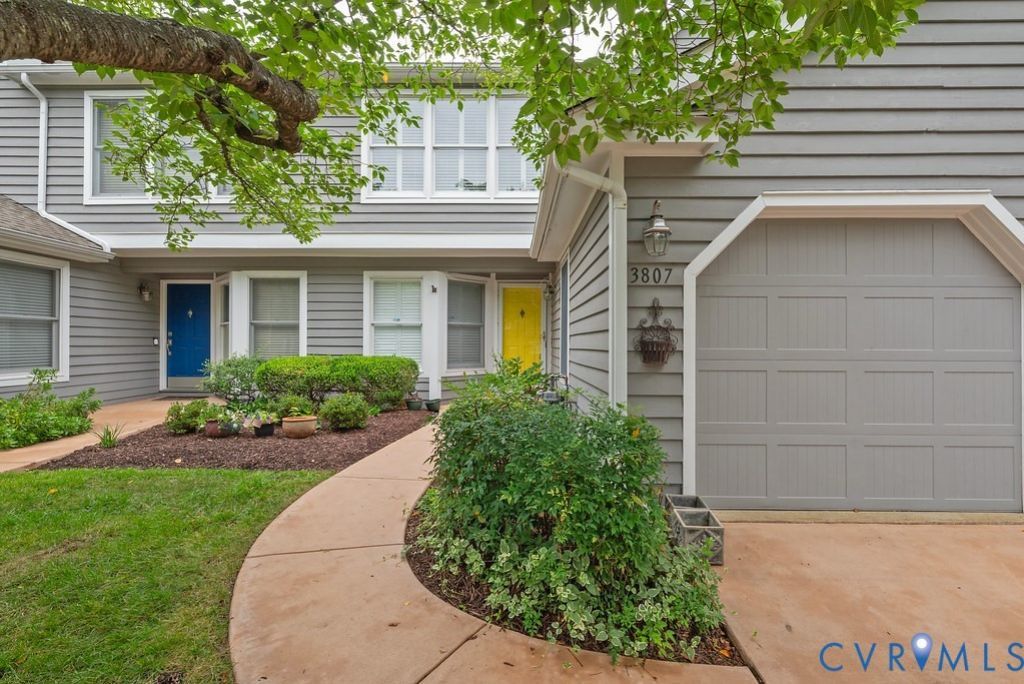
Welcome to Foxfield at Wellesley! Beautifully updated and move-in ready, this light-filled home offers 3 bedrooms, 2.5 baths, and a one-car garage in one of Henrico County's most desirable communities. Plantation shutters throughout, recessed lighting, and a cozy wood-burning fireplace create a warm, inviting atmosphere. The updated kitchen features granite countertops, freshly painted cabinetry, stainless steel appliances, GE Profile smooth-top range, GE Profile microwave (2023), GE Profile dishwasher (2023), and Whirlpool French-door refrigerator (2025). A sunny eat-in kitchen is perfect for casual meals, while the adjoining dining room overlooks the fenced backyard through French doors and opens to the spacious living room. Enjoy the impressive 24' x 14' rear deck, ideal for entertaining or relaxing. Upstairs, the oversized primary suite features vaulted ceilings, hardwood-style flooring, a walk-in closet with California Closets® organization, and a spa-inspired bath with heated tile floors, granite double vanity, and oversized pebble-floor shower. Recent updates include a Trane gas furnace and central air (2020). Enjoy Wellesley's pools, trails, tennis, fitness center, and convenient access to Short Pump, I-64, Route 288, and Downtown Richmond.
Property Features
Property Type: Residential - Townhouse
Cooling: Central Air
Fenced: Yes
Fireplaces: 1
Garage: 1 car attached
Heating: Electric
Home Style: Contemporary, Two Story
Lot Size: 0.06 Acres
Roof Type: Shingle
Stories: 2.0
Taxes: $2,792
Year Built: 1990
Feature Descriptions
Appliances: Dryer, Dishwasher, Electric Cooking, Electric Water Heater, Disposal, Ice Maker, Microwave, Refrigerator, Smooth Cooktop, Stove, Washer
Association Amenities: Management
Community Features: Basketball Court, Common Grounds/Area, Clubhouse, Community Pool, Fitness, Home Owners Association, Lake, Playground, Pond, Pool, Tennis Court(s), Trails/Paths
Door Features: French Doors
Exterior: Drywall, Frame, HardiPlank Type, Wood Siding
Exterior: Deck, Paved Driveway
Fencing: Fenced, Full
Fireplace: Wood Burning
Floor Features: Ceramic Tile, Partially Carpeted
Formal Dining: Yes
HOA Fee: 267/ Monthly
Interior: Ceiling Fan(s), Cathedral Ceiling(s), Separate/Formal Dining Room, Double Vanity, Eat-in Kitchen, French Door(s)/Atrium Door(s), Fireplace, Granite Counters, Bath in Primary Bedroom, Recessed Lighting, Walk-In Closet(s)
Laundry: Washer Hookup, Dryer Hookup
Lot: Landscaped, Level
Parcel#: 735-761-7853
Parking: Attached, Driveway, Garage, Garage Door Opener, Paved
Patio/Porch: Deck
Pool Features: Fenced, In Ground, Pool, Community
Security: Smoke Detector(s)
Sewer: Public Sewer
Water: Public
Room Sizes
Primary Bedroom: 15.0 x 12.3 Level - Second
Living Room: 19.0 x 13.8 Level - First
Laundry: 3.0 x 5.6 Level - Second
Kitchen: 17.0 x 9.0 Level - First
Dining Room: 10.0 x 11.2 Level - First
Bedroom 3: 10.8 x 11.0 Level - Second
Bedroom 2: 10.5 x 14.0 Level - Second
Local Schools
High School: Godwin
Middle School: Pocahontas
Elementary School: Nuckols Farm
Listed By / Shown By
Listed By
Agency Name: NextHome Partners Realty
Shown By
Agent Name: TEAM CVA Home Pros
Agent Phone: (804) 931-4072
Agency Title: Napier Realtors ERA

Estimate Your Payment
Estimated Payment
$ 1,302.49 per month $945.87 Principal & Interest $232.67 Property Tax $123.96 Homeowner's Insurance