

TEAM CVA Home Pros
Call: (804) 931-4072
BEDS3
BATHS3 full
SQUARE FEET3,277
MLS#2603229
STATUSActive
PROPERTY TYPEResidential - Single Family
SUBDIVISIONColonial Heritage
Property Description
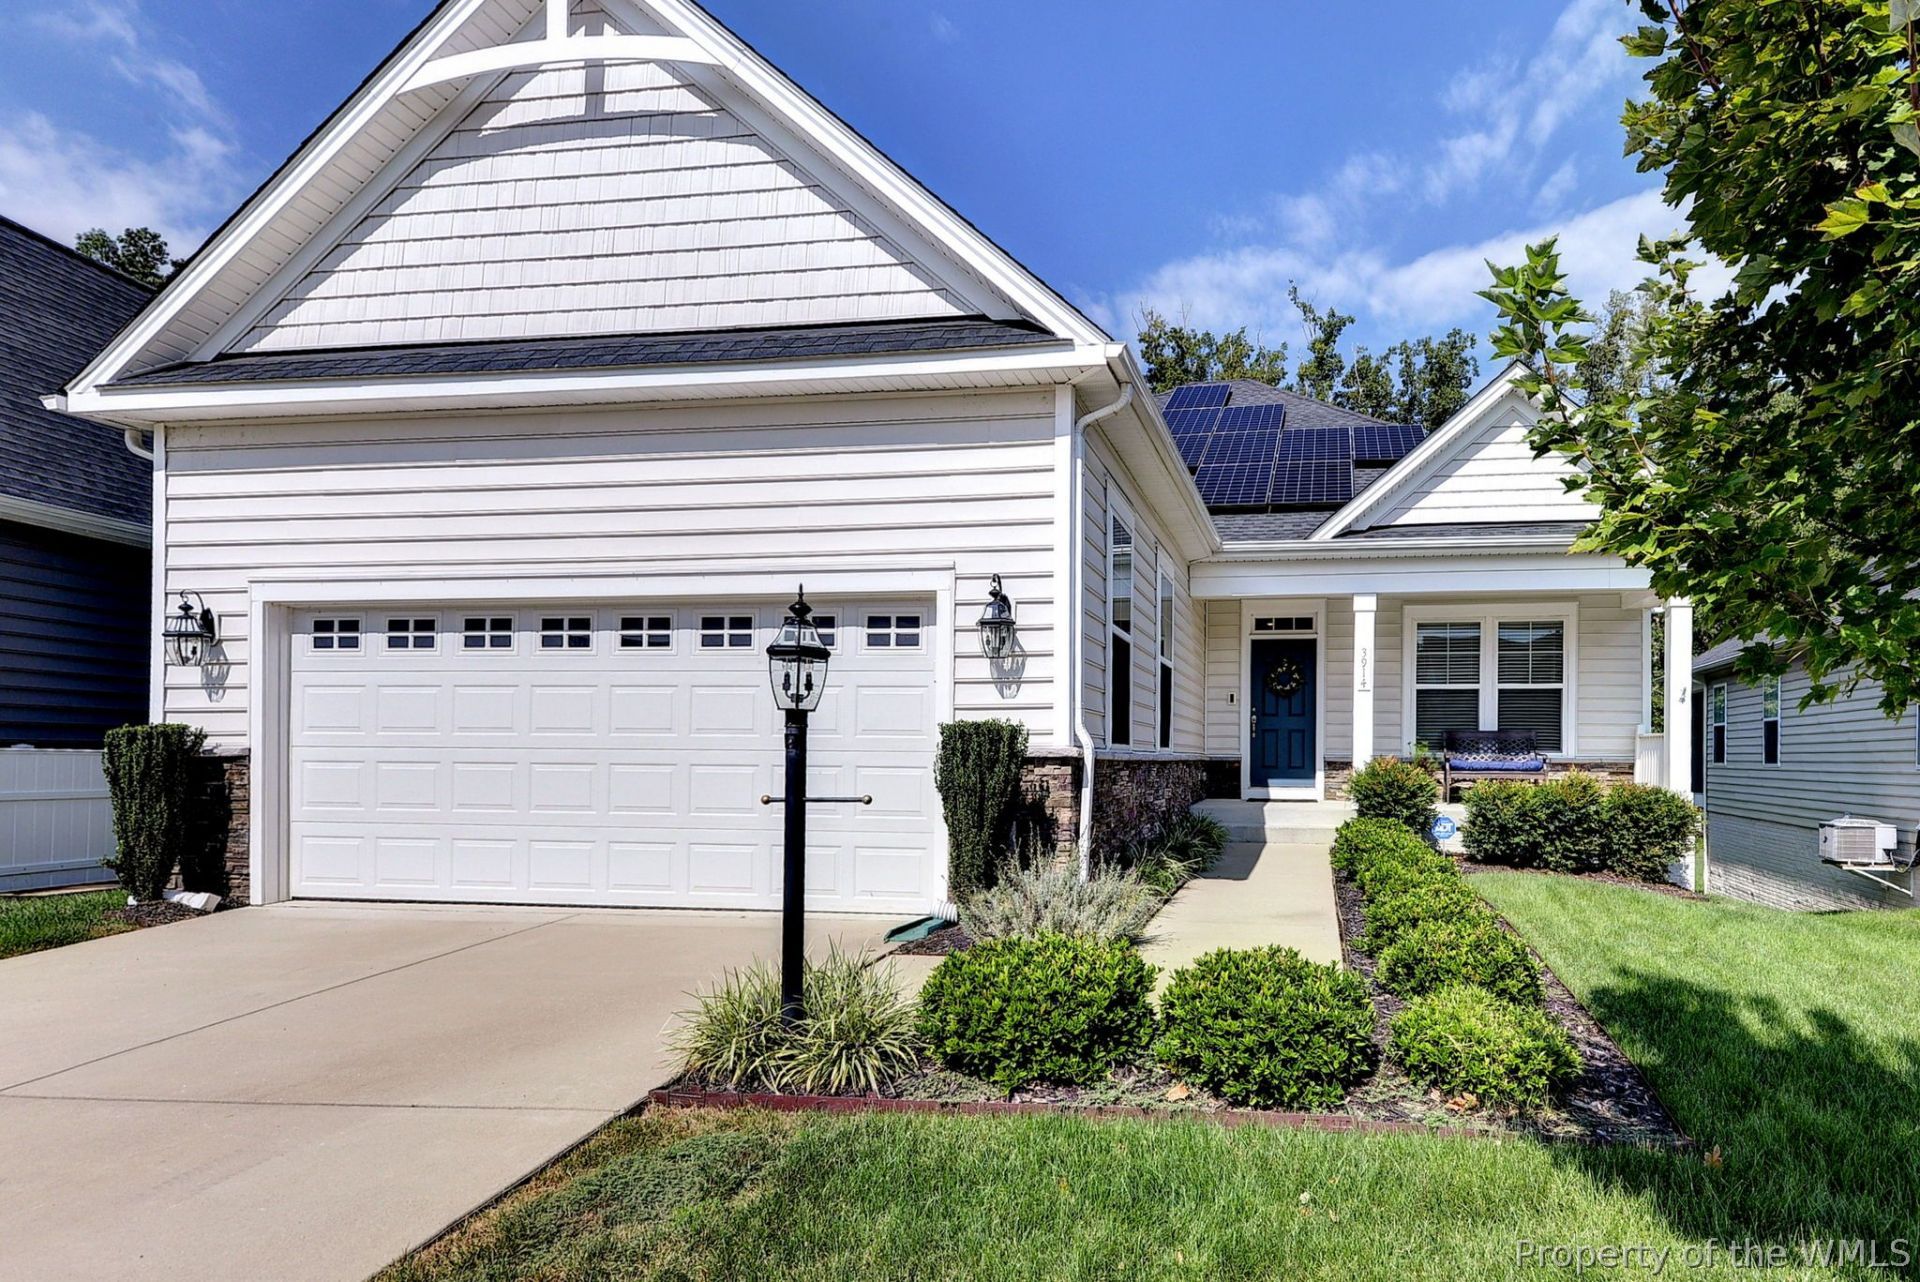
Welcome Home to 3914 Isaac Circle! Presenting The James a #1 top selling luxurious open designed home seamlessly and conveniently connecting everyday living spaces. The kitchen boast upscale cabinetry, custom backsplash, premium granite counters, upgraded appliances and sophisticated lighting. A large family room with sleek linear gas fireplace surrounded by custom herringbone tile adds a classy touch. A lavish primary suite offers rich wood flooring, elegant tray ceiling, custom closet shelving and serene bath area. Enjoy endless fun and entertaining in the lower level rec room, anchored by custom floating cabinetry with butcher block countertop-painted accent wall. Easy to enjoy the outdoors on the screened deck, covered patio or extended designed patio area, backing to a premium wooded setting. The added Solar Panels offer amazing energy efficiency and tremendously reduces your monthly electric bill! Loads of extras throughout, move-in ready and better than new...it's already been done for you. You deserve resort style living in Williamsburgs top rated 55+ community.
Property Features
Property Type: Residential - Single Family
Basement: Full, Partially Finished, Walk-Out Access
Cooling: Central Air, Electric
Fireplaces: 1
Garage: 2 car attached
Heating: Forced Air, Natural Gas
Home Style: Contemporary/Modern, Two Story, Transitional
Lot Size: 0.20 Acres
Roof Type: Asphalt, Shingle
Stories: 2.0
Taxes: $4,438
Year Built: 2022
Amenities
Tray Ceiling(s)
Ceiling Fan(s)
Dining Area
Double Vanity
French Door(s)/Atrium Door(s)
Granite Counters
High Ceilings
Kitchen Island
Pantry
Recessed Lighting
Walk-In Closet(s)
Window Treatments
Programmable Thermostat
Sprinkler/Irrigation
Porch
Patio
Paved Driveway
Feature Descriptions
Appliances: Built-In Oven, Dryer, Dishwasher, Exhaust Fan, Electric Water Heater, Gas Cooking, Disposal, Microwave, Refrigerator, Range Hood, Washer
Association Amenities: Management
Community Features: Common Grounds/Area, Clubhouse, Fitness, Golf, Gated, Lake, Pond, Pool, Putting Green, Tennis Court(s), Trails/Paths
Days on Site: 11
Door Features: French Doors
Exterior: Drywall, Frame, Concrete, Stone, Vinyl Siding
Fireplace: Gas
Flooring: Carpet, Tile, Wood
HOA Fee: 335/ Monthly
Parcel#: 23-3-07-0-0096
Parking: Attached, Driveway, Garage, Garage Door Opener, Oversized, Paved
Parking Notes: Attached, Driveway, Garage, Garage Door Opener, Oversi
Patio/Porch: Rear Porch, Front Porch, Patio
Pool: None, Community
Security: Gated Community, Smoke Detector(s), Security Guard
Sewer: Public Sewer
Spa: Community
Swimming Pool: Yes
Water: Public
Window: Screens, Thermal Windows, Window Treatments
Room Sizes
Office: 11.11 x 10.5 Level - First
Laundry: 7.2 x 6.2 Level - First
Kitchen: 12.5 x 12.2 Level - First
Foyer: 5.8 x 13.11 Level - First
Family Room: 25.6 x 13.2 Level - First
Dining Room: 12.8 x 12.2 Level - First
Bonus Room: 18.9 x 39.1 Level - Basement
Bedroom 3: 19.3 x 20.1 Level - Basement
Bedroom 2: 12.10 x 11.2 Level - First
Primary Bedroom: 12.10 x 19.1 Level - First
Local Schools
High School: Warhill
Middle School: Toano
Elementary School: Norge
Listed By / Shown By
Listed By
Agency Name: Williamsburg Realty
Agency Phone: (757) 903-0450
Shown By
Agent Name: TEAM CVA Home Pros
Agent Phone: (804) 931-4072
Agency Title: Napier Realtors ERA

Estimate Your Payment
Estimated Payment
$ 2,079.03 per month $1,511.16 Principal & Interest $369.83 Property Tax $198.04 Homeowner's Insurance