

TEAM CVA Home Pros
Call: (804) 931-4072
BEDS3
BATHS2 full 1 partial
SQUARE FEET1,936
MLS#2625097
STATUSActive
PROPERTY TYPEResidential - Townhouse
SUBDIVISIONDominion Townes
Property Description
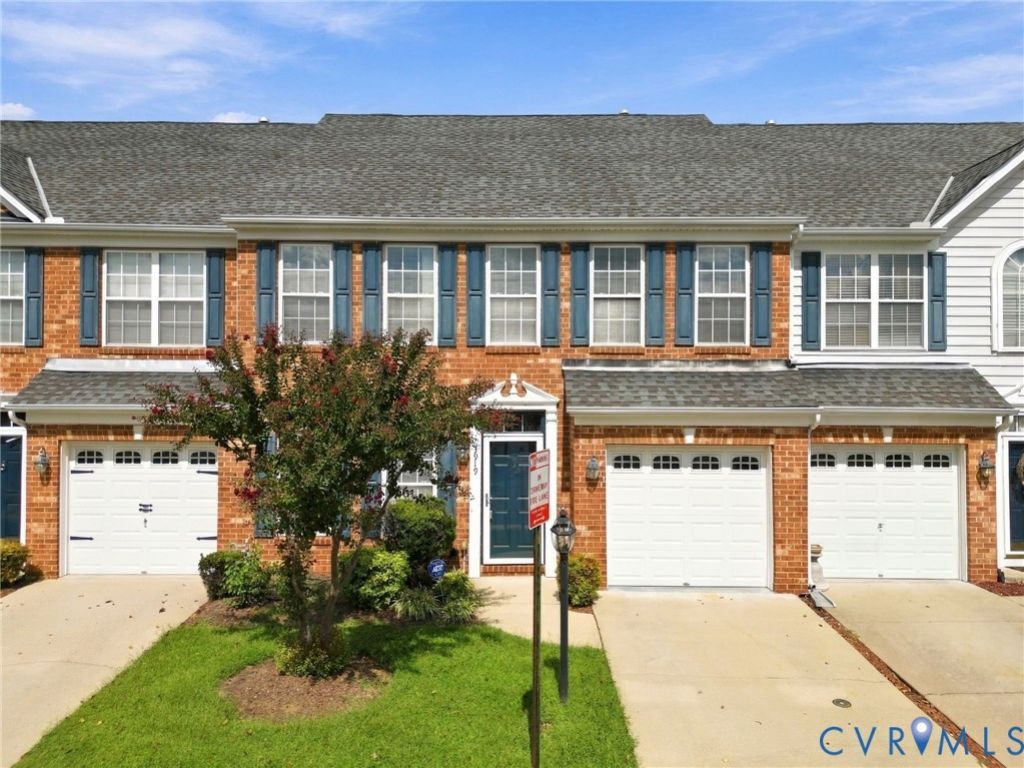
Welcome to 3919 Dominion Townes Circle, located in Dominion Townes, one of Henrico's desirable low-maintenance communities! This well-maintained townhome offers over 1,900 square feet, 3 bedrooms, and 2.5 baths and a one car garage. Upon entry, you'll find beautiful wood floors throughout the first floor. The formal dining room provides easy access to the kitchen featuring maple cabinetry, stainless steel appliances, breakfast bar, pantry, and breakfast nook. The kitchen flows seamlessly into the bright morning room and spacious family room. The vaulted morning room offers access to the rear patio, while the family room features a cozy gas fireplace, perfect for relaxing on chilly evenings. Upstairs, the spacious owner's suite showcases a tray ceiling with crown molding, two walk-in closets, French doors, and an en-suite full bath with a large single vanity, garden tub, and separate shower. Two additional bedrooms, both featuring carpet and ceiling fans, provide comfortable space for family, guests, or a home office. The second bedroom also offers a walk-in closet. A full hall bath and convenient second-floor laundry room complete the second level. Additional highlights include a pull-down attic for extra storage, one-car attached garage, concrete driveway, newer HVAC (2024), and newer water heater (2025). Enjoy your morning coffee or unwind in the evenings on the rear patio overlooking the privacy-fenced rear yard. Conveniently located with quick access to I-295 and I-64, this home offers easy commutes to Downtown Richmond, Richmond International Airport, shopping, dining and surrounding areas. Don't miss the opportunity to make this beautiful townhome your next home-schedule your showing today!
Property Features
Property Type: Residential - Townhouse
Cooling: Central Air
Fenced: Yes
Fireplaces: 1
Garage: 1 car attached
Heating: Forced Air, Natural Gas
Home Style: Row House
Lot Size: 0.06 Acres
Roof Type: Composition, Shingle
Stories: 2.0
Taxes: $2,951
Year Built: 2007
Feature Descriptions
Appliances: Dishwasher, Electric Cooking, Electric Water Heater, Disposal, Microwave, Oven, Smooth Cooktop, Stove
Association Amenities: Landscaping, Management
Community Features: Common Grounds/Area, Home Owners Association
Days on Site: 5
Door Features: French Doors
Exterior: Brick, Drywall, Frame, Vinyl Siding
Exterior: Paved Driveway
Fencing: Back Yard, Fenced, Privacy
Fireplace: Gas, Vented
Floor Features: Carpet, Tile, Wood
Formal Dining: Yes
HOA Fee: 140/ Monthly
Interior: Breakfast Area, Tray Ceiling(s), Ceiling Fan(s), Separate/Formal Dining Room, Eat-in Kitchen, French Door(s)/Atrium Door(s), Garden Tub/Roman Tub, Bath in Primary Bedroom, Pantry, Walk-In Closet(s)
Laundry: Washer Hookup, Dryer Hookup
Lot: Level
Parcel#: 809-729-8345
Parking: Attached, Driveway, Garage, Off Street, Paved
Patio/Porch: Rear Porch, Patio
Sewer: Public Sewer
Topography: Level
Water: Public
Window: Thermal Windows
Room Sizes
Laundry: 5.4 x 5.4 Level - Second
Bedroom 3: 10.3 x 14.3 Level - Second
Bedroom 2: 13.8 x 14.4 Level - Second
Primary Bedroom: 15.11 x 13.4 Level - Second
Additional Room: 12.0 x 20.4 Level - First
Kitchen: 9.5 x 12.3 Level - First
Family Room: 17.11 x 15.6 Level - First
Dining Room: 9.3 x 12.2 Level - First
Local Schools
High School: Highland Springs
Middle School: Fairfield
Elementary School: Harvie
Listed By / Shown By
Listed By
Agency Name: Long & Foster REALTORS
Agency Contact: (804) 467-9022
Shown By
Agent Name: TEAM CVA Home Pros
Agent Phone: (804) 931-4072
Agency Title: Napier Realtors ERA

Estimate Your Payment
Estimated Payment
$ 1,089.06 per month $745.45 Principal & Interest $245.92 Property Tax $97.69 Homeowner's Insurance