

TEAM CVA Home Pros
Call: (804) 931-4072
BEDS3
BATHS3 full 1 partial
SQUARE FEET1,740
MLS#2619626
STATUSActive
PROPERTY TYPEResidential - Townhouse
SUBDIVISIONRockwood Terrace Townhouse
Property Description
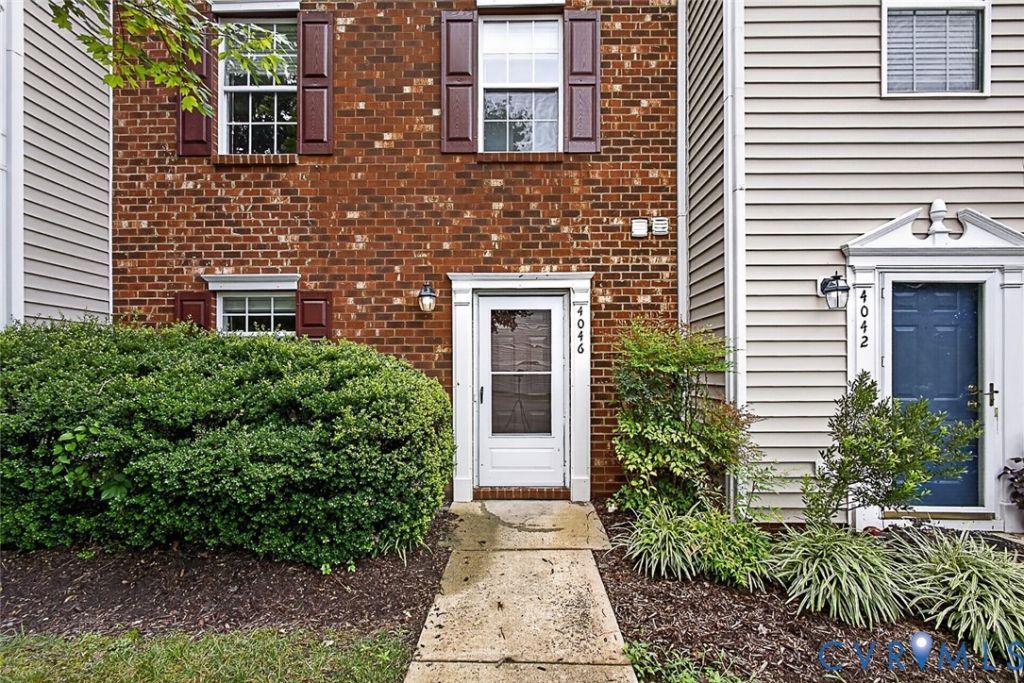
Welcome to this 3-bedroom, 3.5-bath townhome in Rockwood Terrace Townhomes, ready for its new owners! The first level features a spacious living room with a dining area, a well-appointed kitchen with stainless steel and black appliances (refrigerator, stove, microwave, and dishwasher), a pantry, a convenient laundry area, and a half bath. The second level offers Bedroom 2 with a walk-in closet and private en-suite bath featuring a single vanity with storage, toilet, and shower. Bedroom 3 includes a generous 13' x 2' closet and is served by the full hall bath with a single vanity with storage and a tub/shower combination. The entire third level is dedicated to the primary suite, complete with a walk-in closet and an en-suite bath featuring a double vanity with storage, toilet, and shower. Step outside from the living room to the private patio, an ideal space to relax or entertain. The home also includes two assigned parking spaces, with additional visitor parking available. Conveniently located near shopping, dining, and entertainment, this townhome offers comfort, functionality, and a great location. Schedule your private tour today!
Property Features
Property Type: Residential - Townhouse
Cooling: Central Air
Heating: Forced Air, Natural Gas
Home Style: Row House
Lot Size: 0.04 Acres
Stories: 3.0
Taxes: $2,612
Year Built: 2005
Feature Descriptions
Appliances: Dryer, Dishwasher, Electric Water Heater, Microwave, Refrigerator, Stove, Washer
Community Features: Home Owners Association
Door Features: Storm Door(s)
Exterior: Storage, Shed
Exterior: Brick, Drywall, Frame, Vinyl Siding
Fencing: None
Floor Features: Laminate, Partially Carpeted
HOA Fee: 175/ Monthly
Interior: Ceiling Fan(s), Dining Area, Double Vanity, Laminate Counters, Bath in Primary Bedroom, Pantry, Walk-In Closet(s)
Laundry: Washer Hookup, Dryer Hookup
Parcel#: 748-68-36-48-300-000
Parking: Assigned
Patio/Porch: Rear Porch, Patio
Sewer: Public Sewer
Water: Public
Room Sizes
Primary Bedroom: 19.0 x 13.0 Level - Third
Bedroom 3: 17.0 x 13.0 Level - Second
Bedroom 2: 13.0 x 11.0 Level - Second
Laundry: 6.0 x 3.0 Level - First
Kitchen: 11.0 x 9.0 Level - First
Living Room: 19.0 x 18.0 Level - First
Foyer: 13.0 x 4.0 Level - First
Local Schools
High School: Clover Hill
Middle School: Bailey Bridge
Elementary School: Providence
Listed By / Shown By
Listed By
Agency Name: Exit First Realty
Shown By
Agent Name: TEAM CVA Home Pros
Agent Phone: (804) 931-4072
Agency Title: Napier Realtors ERA

Estimate Your Payment
Estimated Payment
$ 1,010.60 per month $701.05 Principal & Interest $217.67 Property Tax $91.88 Homeowner's Insurance