

TEAM CVA Home Pros
Call: (804) 931-4072
BEDS3
BATHS1 full 1 partial
SQUARE FEET1,540
MLS#2624615
STATUSActive
PROPERTY TYPEResidential - Single Family
SUBDIVISIONKings Hill West
Property Description
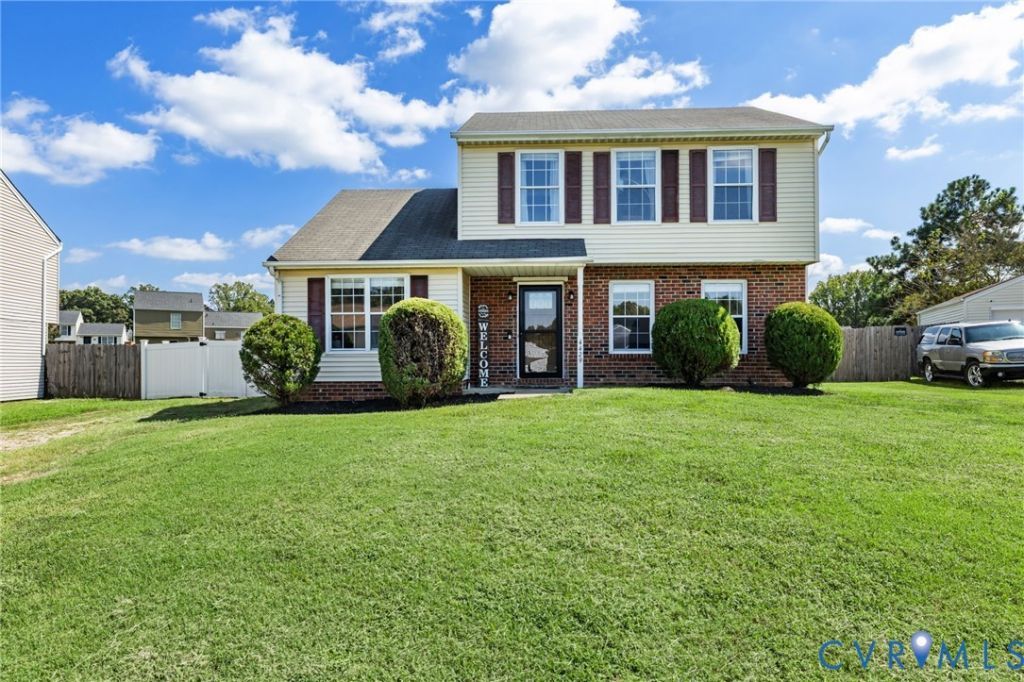
NOW OFFERING $3,000 IN SELLER-PAID CLOSING COST ASSISTANCE! With an acceptable offer, buyer may apply the credit toward eligible closing costs or an interest rate buydown, subject to lender approval and loan program guidelines. Welcome to 4429 Crown Squire! Situated on a fenced lot of just over a third of an acre, this home offers just over 1,500 square feet. The first floor features multiple living spaces, including a family room and great room with luxury vinyl plank flooring and recessed lighting, along with a dining room featuring coordinating flooring, chair rail, and crown molding. The kitchen offers painted white cabinetry, a Frigidaire five-burner gas range and oven, a Samsung French-door refrigerator with a pullout freezer drawer that conveys, decorative backsplash, and a double-bowl stainless steel sink beneath a greenhouse window. A half bath with tile flooring and a pedestal sink and a utility room with shelving and attic access complete the first floor. The Samsung front-loading washer and dryer also convey. The stairs and second-floor living areas feature newer carpet that has been professionally cleaned. The primary bedroom includes a walk-in closet and ceiling fan, while the two secondary bedrooms offer closets and overhead lighting. The full bathroom features tile flooring and a cabinet vanity. Additional features include vinyl siding, a gravel driveway, and a concrete walkway. Recent updates include an HVAC system approximately two years old and a water heater approximately five months old. Select windows are scheduled to be replaced in September 2026.
Property Features
Property Type: Residential - Single Family
Cooling: Central Air
Fenced: Yes
Heating: Electric, Heat Pump, Natural Gas
Home Style: Two Story
Lot Size: 0.36 Acres
Roof Type: Asphalt, Shingle
Stories: 2.0
Taxes: $2,145
Year Built: 1987
Feature Descriptions
Appliances: Washer/Dryer Stacked, Dishwasher, Gas Cooking, Gas Water Heater, Microwave, Oven, Range, Refrigerator, Range Hood
Days on Site: 11
Exterior: Brick, Drywall, Frame, Vinyl Siding
Exterior: Storage, Shed, Unpaved Driveway
Fencing: Back Yard, Fenced, Mixed
Floor Features: Partially Carpeted, Vinyl
Formal Dining: Yes
Interior: Ceiling Fan(s), Dining Area, Separate/Formal Dining Room, Eat-in Kitchen, Laminate Counters, Recessed Lighting, Cable TV, Walk-In Closet(s)
Laundry: Washer Hookup, Dryer Hookup, Stacked
Parcel#: 805-716-6292
Parking: Driveway, Unpaved
Security: Smoke Detector(s)
Sewer: Public Sewer
Water: Public
Room Sizes
Bedroom 3: 9.10 x 10.0 Level - Second
Bedroom 2: 13.6 x 9.10 Level - Second
Primary Bedroom: 11.4 x 14.2 Level - Second
Family Room: 18.8 x 11.5 Level - First
Laundry: 7.0 x 8.3 Level - First
Kitchen: 14.1 x 11.2 Level - First
Dining Room: 9.11 x 11.2 Level - First
Living Room: 23.3 x 11.0 Level - First
Local Schools
High School: Varina
Middle School: Rolfe
Elementary School: Montrose
Listed By / Shown By
Listed By
Agency Name: Compass
Agency Contact: (804) 356-6772
Shown By
Agent Name: TEAM CVA Home Pros
Agent Phone: (804) 931-4072
Agency Title: Napier Realtors ERA

Estimate Your Payment
Estimated Payment
$ 971.68 per month $701.05 Principal & Interest $178.75 Property Tax $91.88 Homeowner's Insurance