

TEAM CVA Home Pros
Call: (804) 931-4072
BEDS4
BATHS3 full
SQUARE FEET2,900
MLS#2620023
STATUSActive
PROPERTY TYPEResidential - Single Family
SUBDIVISIONLawndale Farms
Property Description
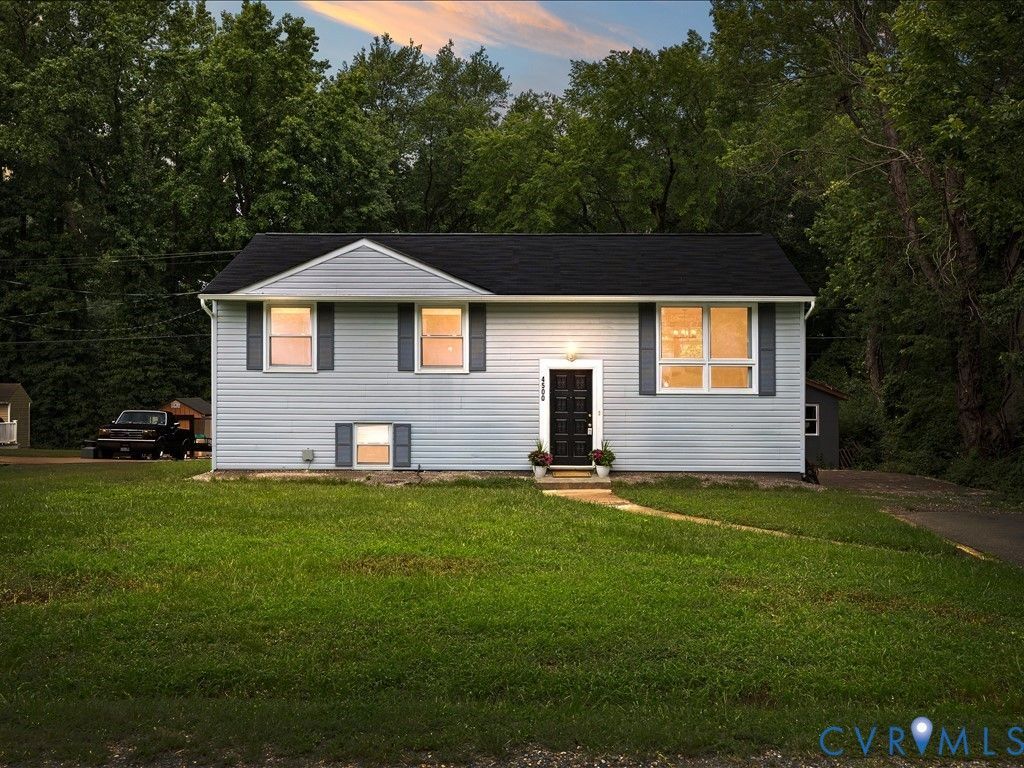
Completely renovated and move-in ready! This stunning 4-bedroom, 2-full-bath split-level home in desirable Lawndale has been thoughtfully updated from top to bottom with today's most sought-after finishes. Newer engineered hardwood flooring throughout both levels, creating a warm and inviting atmosphere. The beautifully remodeled kitchen is the heart of the home, featuring newer white cabinetry, butcher block countertops, stainless steel appliances, and an open-concept design that seamlessly connects to the dining area-perfect for entertaining or everyday living. The spacious lower level offers a large family/game room, an additional bedroom, and two beautifully renovated full baths, providing flexible space for guests, a home office, or multi-generational living. Both bathrooms have been tastefully updated with modern vanities, stylish tile, updated fixtures, and new flooring. A dedicated laundry area with built-in workspace, washer and dryer, ample storage, newer lighting, ceiling fans, and replacement windows add to the home's functionality and appeal. Enjoy worry-free ownership with major improvements completed in 2024, including a new roof, HVAC system, hot water heater, and electrical panel. Step outside to the newly built rear porch and entry off the kitchen-an ideal spot for morning coffee or outdoor gatherings. The detached outbuilding also features a brand-new roof, offering additional storage or workshop potential. With its extensive updates, flexible floor plan, and move-in-ready condition, this exceptional home is ready for its next owner. Schedule your showing today!
Property Features
Property Type: Residential - Single Family
Basement: Full, Partially Finished, Walk-Out Access
Basement: Yes
Cooling: Central Air, Heat Pump
Heating: Forced Air, Heat Pump, Natural Gas
Home Style: Split-Foyer
Lot Size: 0.33 Acres
Roof Type: Asphalt
Stories: 2.0
Taxes: $2,697
Year Built: 1963
Feature Descriptions
Appliances: Dryer, Dishwasher, Exhaust Fan, Gas Cooking, Disposal, Gas Water Heater, Microwave, Refrigerator, Stove, Washer
Exterior: Deck, Out Building(s), Storage, Shed, Paved Driveway
Exterior: Drywall, Frame, Vinyl Siding, Wood Siding
Fencing: None
Floor Features: Ceramic Tile, Vinyl, Wood
Interior: Dining Area, Solid Surface Counters, Window Treatments
Laundry: Washer Hookup, Dryer Hookup
Lot: Dead End, Landscaped, Cul-De-Sac, Level
Outbuilding(s): Yes
Parcel#: 813-717-5123
Parking: Driveway, Off Street, Paved, On Street
Patio/Porch: Rear Porch, Stoop, Deck
Security: Smoke Detector(s)
Sewer: Public Sewer
Topography: Level
Water: Public
Window: Window Treatments
Room Sizes
Additional Room: 15.9 x 7.8 Level - Basement
Bedroom 4: 11.3 x 11.0 Level - Basement
Bedroom 3: 10.0 x 10.0 Level - First
Bedroom 2: 10.0 x 12.10 Level - First
Primary Bedroom: 11.8 x 11.9 Level - First
Family Room: 11.0 x 13.5 Level - Basement
Kitchen: 10.0 x 11.0 Level - First
Dining Room: 10.5 x 10.0 Level - First
Living Room: 13.0 x 12.0 Level - First
Local Schools
High School: Varina
Middle School: Rolfe
Elementary School: Adams
Listed By / Shown By
Listed By
Agency Name: RE/MAX Commonwealth
Agency Contact: sonya@sonyag.com
Shown By
Agent Name: TEAM CVA Home Pros
Agent Phone: (804) 931-4072
Agency Title: Napier Realtors ERA

Estimate Your Payment
Estimated Payment
$ 1,168.71 per month $834.59 Principal & Interest $224.75 Property Tax $109.38 Homeowner's Insurance