

TEAM CVA Home Pros
Call: (804) 931-4072
BEDS3
BATHS2 full 1 partial
SQUARE FEET2,070
MLS#2626161
STATUSActive
PROPERTY TYPEResidential - Townhouse
SUBDIVISIONTownes At Pouncey Place Section 1
Property Description
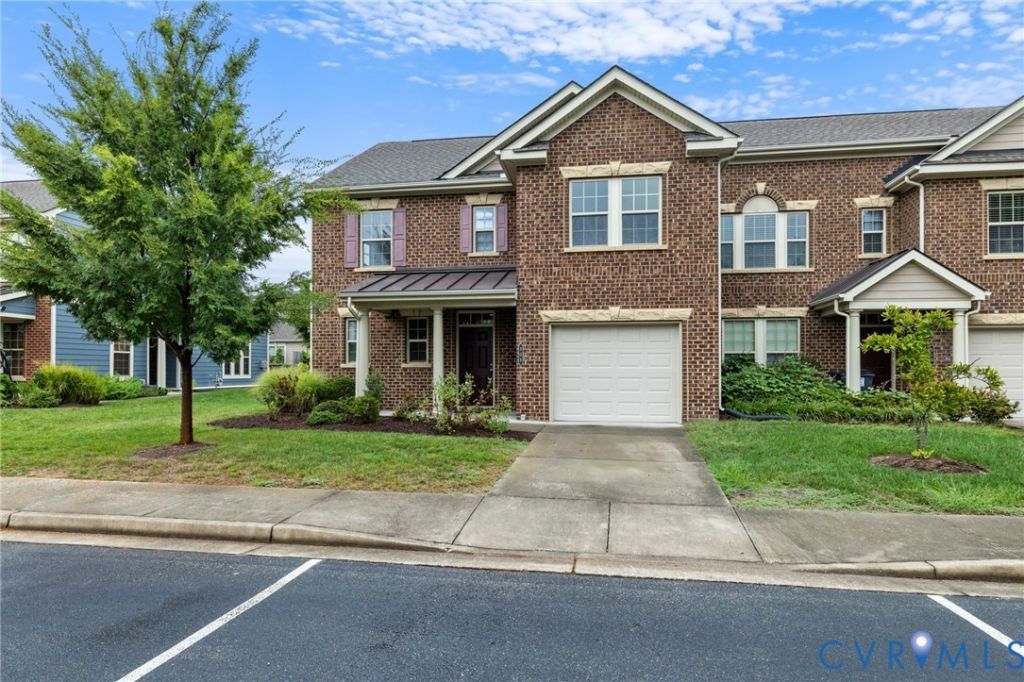
Welcome to 508 Winterhawk Pl, a beautifully maintained end-unit townhome offering a rare combination of space, natural light and a sought-after first-floor primary suite in the heart of Short Pump. With over 2,000 square feet, an attached garage and a private fenced backyard, this home offers the comfort and flexibility you've been looking for with the ease of townhome living. Step inside to an open, light-filled floor plan with wood flooring and a spacious living area highlighted by vaulted ceilings and a cozy gas fireplace. The kitchen is designed for both everyday living and entertaining with granite countertops, a center island, walk-in pantry and new stainless steel appliances, all opening seamlessly to the dining and living spaces. The first-floor primary suite provides convenient main-level living and features a custom walk-in closet and private en suite bath. Upstairs, a versatile loft area is perfect for a home office, reading nook or additional flex space, while two generously sized bedrooms each offer their own walk-in closet and share a full hall bath with dual vanity. Outside, enjoy your own fenced backyard and patio, an inviting spot for morning coffee, grilling or relaxing at the end of the day. All of this just minutes from Short Pump Town Center, restaurants, shopping and everyday conveniences, making 508 Winterhawk Place an exceptional opportunity to enjoy space, comfort and convenience in one of Henrico's most desirable locations.
Property Features
Property Type: Residential - Townhouse
Cooling: Zoned
Fenced: Yes
Fireplaces: 1
Garage: 1 car attached
Heating: Natural Gas, Zoned
Home Style: Row House, Two Story
Lot Size: 0.10 Acres
Roof Type: Composition, Shingle
Stories: 2.0
Taxes: $4,233
Year Built: 2016
Feature Descriptions
Appliances: Built-In Oven, Dishwasher, Disposal, Gas Water Heater, Microwave, Oven, Range Hood, Stove
Community Features: Common Grounds/Area, Home Owners Association, Playground
Days on Site: 2
Exterior: Brick, Brick Veneer, Drywall, HardiPlank Type, Concret
Exterior: Paved Driveway
Fencing: Back Yard, Fenced
Fireplace: Gas
Floor Features: Partially Carpeted, Wood
HOA Fee: 170/ Monthly
Interior: Cathedral Ceiling(s), Dining Area, Double Vanity, Eat-in Kitchen, Fireplace, Granite Counters, High Ceilings, Kitchen Island, Loft, Bath in Primary Bedroom, Main Level Primary, Pantry, Recessed Lighting, Walk-In Closet(s)
Laundry: Washer Hookup, Dryer Hookup
Parcel#: 740-765-8649
Parking: Attached, Driveway, Garage, Garage Door Opener, Paved
Patio/Porch: Rear Porch, Patio
Sewer: Public Sewer
Water: Public
Room Sizes
Recreation: 13.0 x 5.0 Level - Second
Bedroom 3: 14.0 x 12.0 Level - Second
Bedroom 2: 14.0 x 12.0 Level - Second
Primary Bedroom: 15.0 x 14.0 Level - First
Laundry: 9.0 x 5.0 Level - First
Living Room: 16.0 x 15.0 Level - First
Dining Room: 16.0 x 9.0 Level - First
Kitchen: 18.0 x 11.0 Level - First
Local Schools
High School: Deep Run
Middle School: Short Pump
Elementary School: Colonial Trail
Listed By / Shown By
Listed By
Agency Name: Long & Foster REALTORS
Agency Contact: (804) 754-6349
Shown By
Agent Name: TEAM CVA Home Pros
Agent Phone: (804) 931-4072
Agency Title: Napier Realtors ERA

Estimate Your Payment
Estimated Payment
$ 1,699.47 per month $1,190.68 Principal & Interest $352.75 Property Tax $156.04 Homeowner's Insurance