

TEAM CVA Home Pros
Call: (804) 931-4072
BEDS3
BATHS2 full
SQUARE FEET1,188
MLS#2620040
STATUSActive
PROPERTY TYPEResidential - Single Family
SUBDIVISIONOrchardhill
Property Description
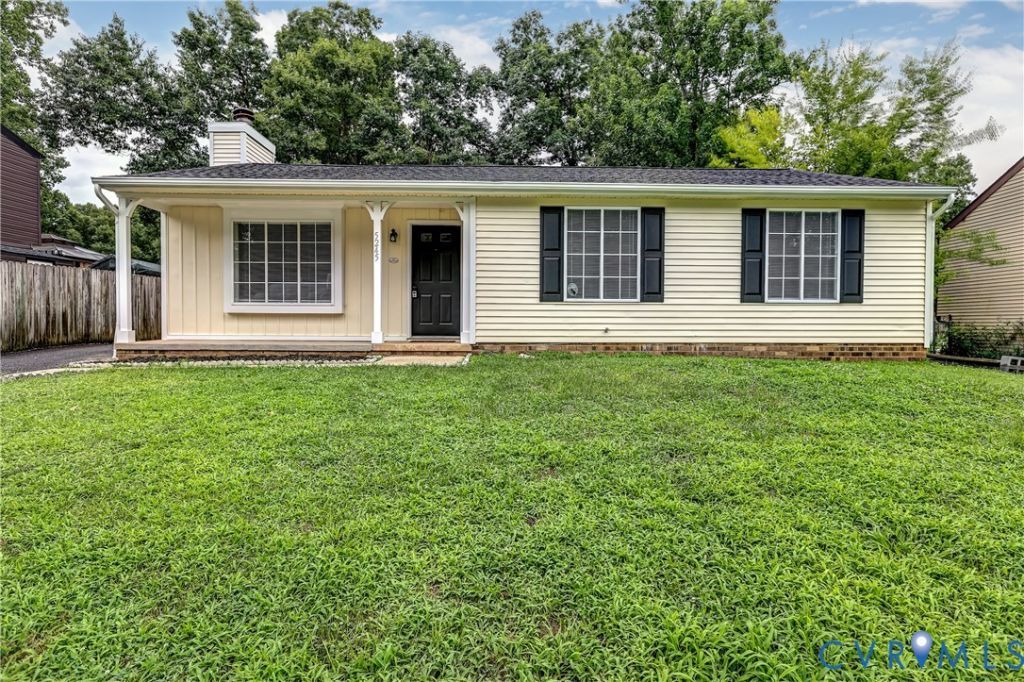
Welcome to this beautifully updated ranch-style home offering comfortable one-level living! Freshly painted inside and out, this move-in-ready home features a spacious and inviting floor plan highlighted by a large living and dining area with a vaulted ceiling, wood-burning fireplace, and an abundance of natural light. The updated kitchen offers white cabinetry, quartz countertops, stainless steel appliances including the refrigerator, luxury vinyl plank flooring, an undermount sink, breakfast bar, and ample cabinet and counter space, all opening nicely to the main living area. The primary bedroom includes a private full bathroom with a walk-in shower and glass door enclosure, while the additional bedrooms are generously sized with new carpeting and ample closet space. A second full bathroom has also been refreshed with a new vanity, cabinet, and lighting. Additional features include fresh interior and exterior paint, a new dimensional shingle roof, new hot water heater, covered front porch, rear deck overlooking the fenced backyard, paved driveway, and low-maintenance siding. Conveniently located near shopping, restaurants, schools, and major interstate access. Don't miss this stunning home!
Property Features
Property Type: Residential - Single Family
Cooling: Central Air
Fenced: Yes
Fireplaces: 1
Heating: Electric, Heat Pump
Home Style: Ranch
Lot Size: 0.18 Acres
Roof Type: Shingle
Stories: 1.0
Taxes: $2,278
Year Built: 1980
Feature Descriptions
Appliances: Dishwasher, Electric Cooking, Electric Water Heater, Stove
Exterior: Paved Driveway
Exterior: Aluminum Siding, Block, Drywall, Frame
Fencing: Back Yard, Chain Link, Fenced
Fireplace: Wood Burning, Insert
Floor Features: Carpet, Vinyl
Interior: Bedroom on Main Level, Ceiling Fan(s), Dining Area, Fireplace, Granite Counters, High Ceilings, Kitchen Island, Bath in Primary Bedroom, Main Level Primary
Laundry: Washer Hookup, Dryer Hookup
Lot: Level, Sloped
Parcel#: 777-67-62-57-500-000
Parking: Driveway, Paved, On Street
Patio/Porch: Deck, Front Porch
Sewer: Public Sewer
Topography: Sloping
Water: Public
Local Schools
High School: Bird
Middle School: Falling Creek
Elementary School: Beulah
Listed By / Shown By
Listed By
Agency Name: RE/MAX Commonwealth
Agency Contact: remaxryanmedlin@gmail.com
Shown By
Agent Name: TEAM CVA Home Pros
Agent Phone: (804) 931-4072
Agency Title: Napier Realtors ERA

Estimate Your Payment
Estimated Payment
$ 944.88 per month $667.56 Principal & Interest $189.83 Property Tax $87.49 Homeowner's Insurance