

TEAM CVA Home Pros
Call: (804) 931-4072
BEDS4
BATHS2 full 1 partial
SQUARE FEET2,341
MLS#2619970
STATUSActive
PROPERTY TYPEResidential - Single Family
SUBDIVISIONArbor Landing
Property Description
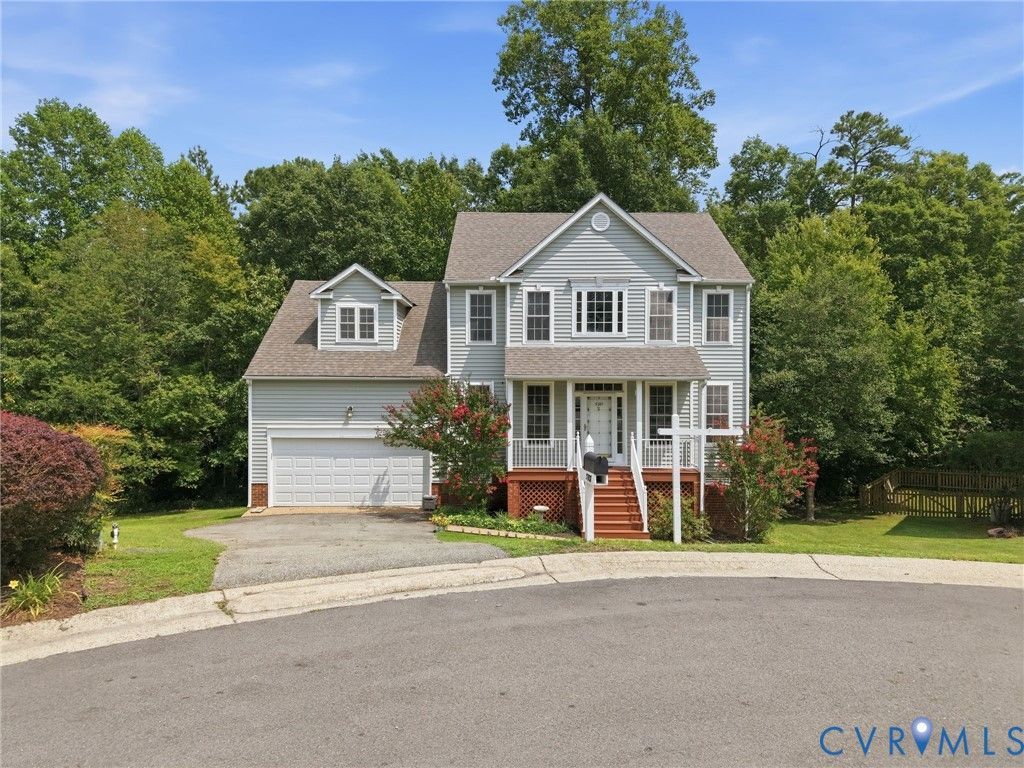
Welcome to 5707 Stephens Point Court, a beautifully updated two-story home tucked away at the back of a cul-de-sac, offering privacy, community, and lake views from the second floor. This 4-bedroom, 2.5-bath home features 2,341 square foot on an acre-plus lot. The welcoming foyer opens to hardwood floors that flow through the formal dining room, living room, and office/sitting area. The dining room features a tray ceiling, updated lighting, and large picture windows, while the office is framed by architectural columns and filled with natural light. With 9-foot ceilings and a thoughtfully designed layout, the floor plan provides distinct separation between rooms while maintaining an open, connected feel. The living room offers a gas fireplace with white dentil molding, creating a warm gathering space that opens to the updated eat-in kitchen. The kitchen features new dark granite countertops, a deep sink, modern faucet, natural wood cabinetry, center island, built-in desk, walk-in pantry, breakfast nook with skylights, and new vinyl flooring. The laundry room and half bath also feature updated flooring, with garage access nearby. Brand-new carpet guides you up the front stairs and throughout the second level. The spacious primary suite includes a tray ceiling and abundant natural light. The updated en-suite bath features new flooring, double vanity with granite countertops, corner soaking tub and separate glass shower. The versatile bonus room serves as a fourth bedroom, office, playroom, or media room. Recent updates include a 4-year-old roof, fresh interior paint, newer appliances, new carpet, updated flooring in the kitchen and bathrooms, new granite countertops, and updated light fixtures, making this home move-in ready. Residents of Arbor Landing enjoy a clubhouse, pool, tennis and pickleball courts, playground, and private lake. Conveniently located near Route 10 with easy access to Routes 288 and I-95 for an easy commute to Richmond.
Property Features
Property Type: Residential - Single Family
Basement: Crawl Space
Cooling: Electric, Zoned
Fireplaces: 1
Garage: 1.5 car attached
Heating: Electric, Natural Gas, Zoned
Home Style: Two Story
Lot Size: 1.08 Acres
Roof Type: Composition, Shingle
Stories: 2.0
Taxes: $3,487
Year Built: 2001
Feature Descriptions
Appliances: Dryer, Dishwasher, Electric Cooking, Disposal, Gas Water Heater, Refrigerator, Stove, Washer
Community Features: Basketball Court, Home Owners Association, Playground, Pool, Tennis Court(s)
Exterior: Deck, Porch
Exterior: Brick, Block, Drywall, Vinyl Siding
Fencing: None
Fireplace: Gas
Floor Features: Partially Carpeted, Vinyl, Wood
HOA Fee: 60/ Monthly
Interior: Tray Ceiling(s), High Ceilings, Kitchen Island, Pantry, Skylights, Cable TV, Walk-In Closet(s)
Laundry: Washer Hookup
Lot: Cul-De-Sac
Parcel#: 777-65-48-28-400-000
Parking: Attached, Direct Access, Garage, Garage Door Opener, Off Street, On Street
Patio/Porch: Front Porch, Deck, Porch
Pool Features: Pool, Community
Sewer: Public Sewer
Swimming Pool: Yes
Water: Public
Window: Screens, Skylight(s)
Local Schools
High School: Bird
Middle School: Carver
Elementary School: Ecoff
Listed By / Shown By
Listed By
Agency Name: Hometown Realty
Shown By
Agent Name: TEAM CVA Home Pros
Agent Phone: (804) 931-4072
Agency Title: Napier Realtors ERA

Estimate Your Payment
Estimated Payment
$ 1,372.74 per month $956.77 Principal & Interest $290.58 Property Tax $125.39 Homeowner's Insurance