

TEAM CVA Home Pros
Call: (804) 931-4072
BEDS4
BATHS2 full
SQUARE FEET1,720
MLS#2625909
STATUSActive
PROPERTY TYPEResidential - Single Family
SUBDIVISIONWestbourne
Property Description
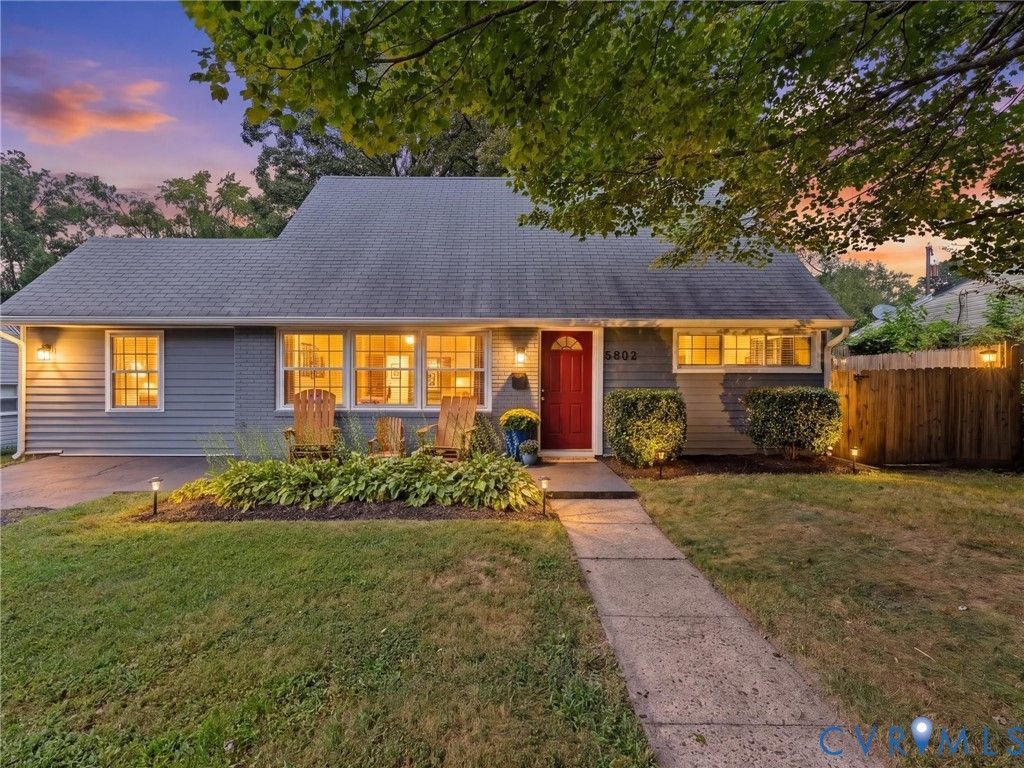
A classic Cape with a surprisingly open and light-filled interior, 5802 Indigo Road offers four bedrooms, two full baths, and 1,720 square feet of comfortable, flexible living space. Inside, large windows and abundant natural light give the main living areas a bright, welcoming feel, while the open connection between the kitchen, living, and dining spaces makes the floor plan especially well suited for everyday life and entertaining. The updated kitchen features granite countertops, tile backsplash, stainless appliances, recessed lighting, and plenty of room to gather. LVP flooring, crown molding, fresh paint, and rebuilt wood railings and balusters add a clean, finished feel throughout the main living areas. With two bedrooms and an updated full bath on the main level, plus two additional bedrooms with neutral carpet and a second updated full bath upstairs, the layout offers plenty of flexibility for guests, home office space, or everyday living. Outside, the redone deck extends the living space into a private, fully fenced backyard with room to play, garden, or entertain. A large detached shed/workshop with double-door entry provides valuable additional storage and workspace. Replacement windows and exterior doors round out a home that has been thoughtfully updated while retaining the approachable character of an established Cape. Conveniently located near Libbie Mill, Willow Lawn, major commuter routes, shopping, dining, and many of Richmond's most popular destinations, this is an easy place to settle in and call home.
Property Features
Property Type: Residential - Single Family
Cooling: Heat Pump
Fenced: Yes
Heating: Electric, Heat Pump
Home Style: Cape Cod, Two Story
Lot Size: 0.19 Acres
Roof Type: Asphalt
Stories: 1.0
Taxes: $3,357
Year Built: 1956
Feature Descriptions
Appliances: Dishwasher, Electric Cooking, Electric Water Heater, Disposal, Microwave, Stove
Days on Site: 3
Exterior: Brick, Drywall, Frame, Vinyl Siding
Exterior: Deck, Unpaved Driveway
Fencing: Back Yard, Fenced
Floor Features: Carpet, Laminate, Tile
Formal Dining: Yes
Interior: Bedroom on Main Level, Separate/Formal Dining Room, Granite Counters, Recessed Lighting
Laundry: Washer Hookup, Dryer Hookup
Parcel#: 771-741-5853
Parking: Driveway, Off Street, Unpaved
Patio/Porch: Deck
Sewer: Public Sewer
Water: Public
Window: Thermal Windows
Room Sizes
Bedroom 4: 14.0 x 10.0 Level - Second
Primary Bedroom: 16.0 x 12.6 Level - Second
Laundry: 10.0 x 5.0 Level - First
Bedroom 3: 12.0 x 11.0 Level - First
Bedroom 2: 11.0 x 9.0 Level - First
Family Room: 19.0 x 11.6 Level - First
Kitchen: 17.8 x 9.2 Level - First
Dining Room: 19.4 x 9.4 Level - First
Living Room: 16.0 x 15.0 Level - First
Local Schools
High School: Tucker
Middle School: Tuckahoe
Elementary School: Johnson
Listed By / Shown By
Listed By
Agency Name: Hometown Realty
Shown By
Agent Name: TEAM CVA Home Pros
Agent Phone: (804) 931-4072
Agency Title: Napier Realtors ERA

Estimate Your Payment
Estimated Payment
$ 1,286.52 per month $890.12 Principal & Interest $279.75 Property Tax $116.65 Homeowner's Insurance