

TEAM CVA Home Pros
Call: (804) 931-4072
BEDS6
BATHS4 full 1 partial
SQUARE FEET3,880
MLS#2624692
STATUSActive
PROPERTY TYPEResidential - Single Family
SUBDIVISIONWestham
Property Description
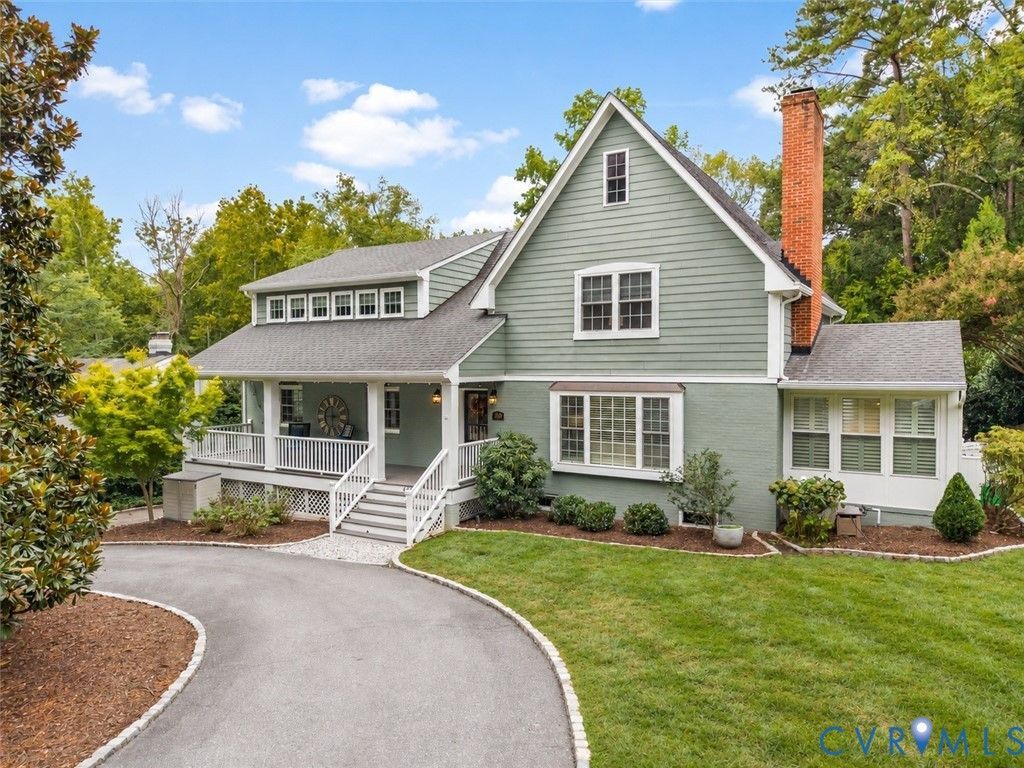
This renovated custom two story Craftsman sits on a large lot adjacent to Dogwood Park in the heart of Westham, one of the West End's most sought after neighborhoods, just off the River Road corridor. A welcoming front porch leads to a living room with gas logs and a boxed bay window, and a dining room with built in corner cabinets. The fully renovated kitchen features custom painted inset cabinetry, quartz countertops, a large quartz island, a Kohler farmhouse sink, commercial grade appliances, hardwood floors, a large pantry, and an eat in space. The custom deck off the kitchen overlooks the long, private backyard, and the sunroom opens to a side deck that is great for grilling. Upstairs, the very large 25 x 13.5 primary suite has a fully renovated custom bath with a tub, a custom tiled shower, and double sinks. The second floor also offers a den with hardwood floors and two spacious bedrooms that share a Jack and Jill bath. As a bonus, the original primary suite remains on the first floor, along with two additional bedrooms that work well as offices or dens. The lower level adds a large finished family or rec room with a brick fireplace. It also has a heated and cooled mudroom and laundry room, which are not included in the finished square footage. With 6 bedrooms, 4.5 baths, and 3,880 finished square feet, this is a wonderful floor plan. Other features include HardiePlank siding, ample storage, an asphalt driveway, a patio, and an extra long single car garage with room for bikes or a workshop. Walk to Tuckahoe Elementary, Ridge Shopping Center, and the Ridgetop and Kanawha pools!
Property Features
Property Type: Residential - Single Family
Basement: Yes
Basement: Heated, Partial, Partially Finished
Cooling: Zoned
Fenced: Yes
Fireplaces: 2
Garage: 1 car attached
Heating: Electric, Forced Air, Natural Gas, Zoned
Home Style: Colonial
Lot Size: 0.53 Acres
Roof Type: Asphalt
Stories: 1.0
Taxes: $9,377
Year Built: 1957
Feature Descriptions
Appliances: Dishwasher, Disposal, Gas Water Heater
Days on Site: 1
Door Features: Insulated Doors
Exterior: Drywall, Frame, HardiPlank Type
Exterior: Deck, Sprinkler/Irrigation, Lighting, Porch, Paved Driveway
Fencing: Back Yard, Privacy, Fenced
Fireplace: Wood Burning
Floor Features: Ceramic Tile, Wood
Interior: Bedroom on Main Level, Breakfast Area, Dining Area, Double Vanity, Eat-in Kitchen, En Suite Bathroom, Full Bath on Main Level, Fireplace, Granite Counters, Garden Tub/Roman Tub, Kitchen Island, Pantry, Recessed Lighting, Walk-In Closet(s)
Laundry: Dryer Hookup
Lot: Landscaped
Parcel#: 758-738-8212
Parking: Attached, Circular Driveway, Driveway, Garage, Off Street, Paved, Garage Faces Rear, Garage Faces Side, Workshop in Garage
Patio/Porch: Front Porch, Patio, Deck, Porch
Security: yes
Security: Security System
Sewer: Public Sewer
Water: Public
Window: Thermal Windows
Room Sizes
Recreation: 38.10 x 16.5 Level - Basement
Primary Bedroom: 25.1 x 13.2 Level - Second
Bedroom 5: 12.6 x 13.4 Level - Second
Bedroom 4: 12.10 x 13.4 Level - Second
Family Room: 26.3 x 13.2 Level - Second
Primary Bedroom: 13.6 x 13.4 Level - First
Bedroom 3: 10.11 x 13.2 Level - First
Bedroom 2: 11.2 x 9.5 Level - First
Florida Room: 9.4 x 14.11 Level - First
Kitchen: 15.0 x 25.6 Level - First
Additional Room: 11.1 x 13.4 Level - First
Living Room: 18.0 x 13.2 Level - First
Foyer: 8.5 x 11.2 Level - First
Local Schools
High School: Freeman
Middle School: Tuckahoe
Elementary School: Tuckahoe
Listed By / Shown By
Listed By
Agency Name: Shaheen Ruth Martin & Fonville
Agency Contact: johnmartin@srmfre.com
Shown By
Agent Name: TEAM CVA Home Pros
Agent Phone: (804) 931-4072
Agency Title: Napier Realtors ERA

Estimate Your Payment
Estimated Payment
$ 4,292.96 per month $3,104.67 Principal & Interest $781.42 Property Tax $406.88 Homeowner's Insurance