

TEAM CVA Home Pros
Call: (804) 931-4072
BEDS3
BATHS2 full
SQUARE FEET2,096
MLS#2603291
STATUSActive Under Contract
PROPERTY TYPEResidential - Single Family
SUBDIVISIONVillages Of Westminster
Property Description
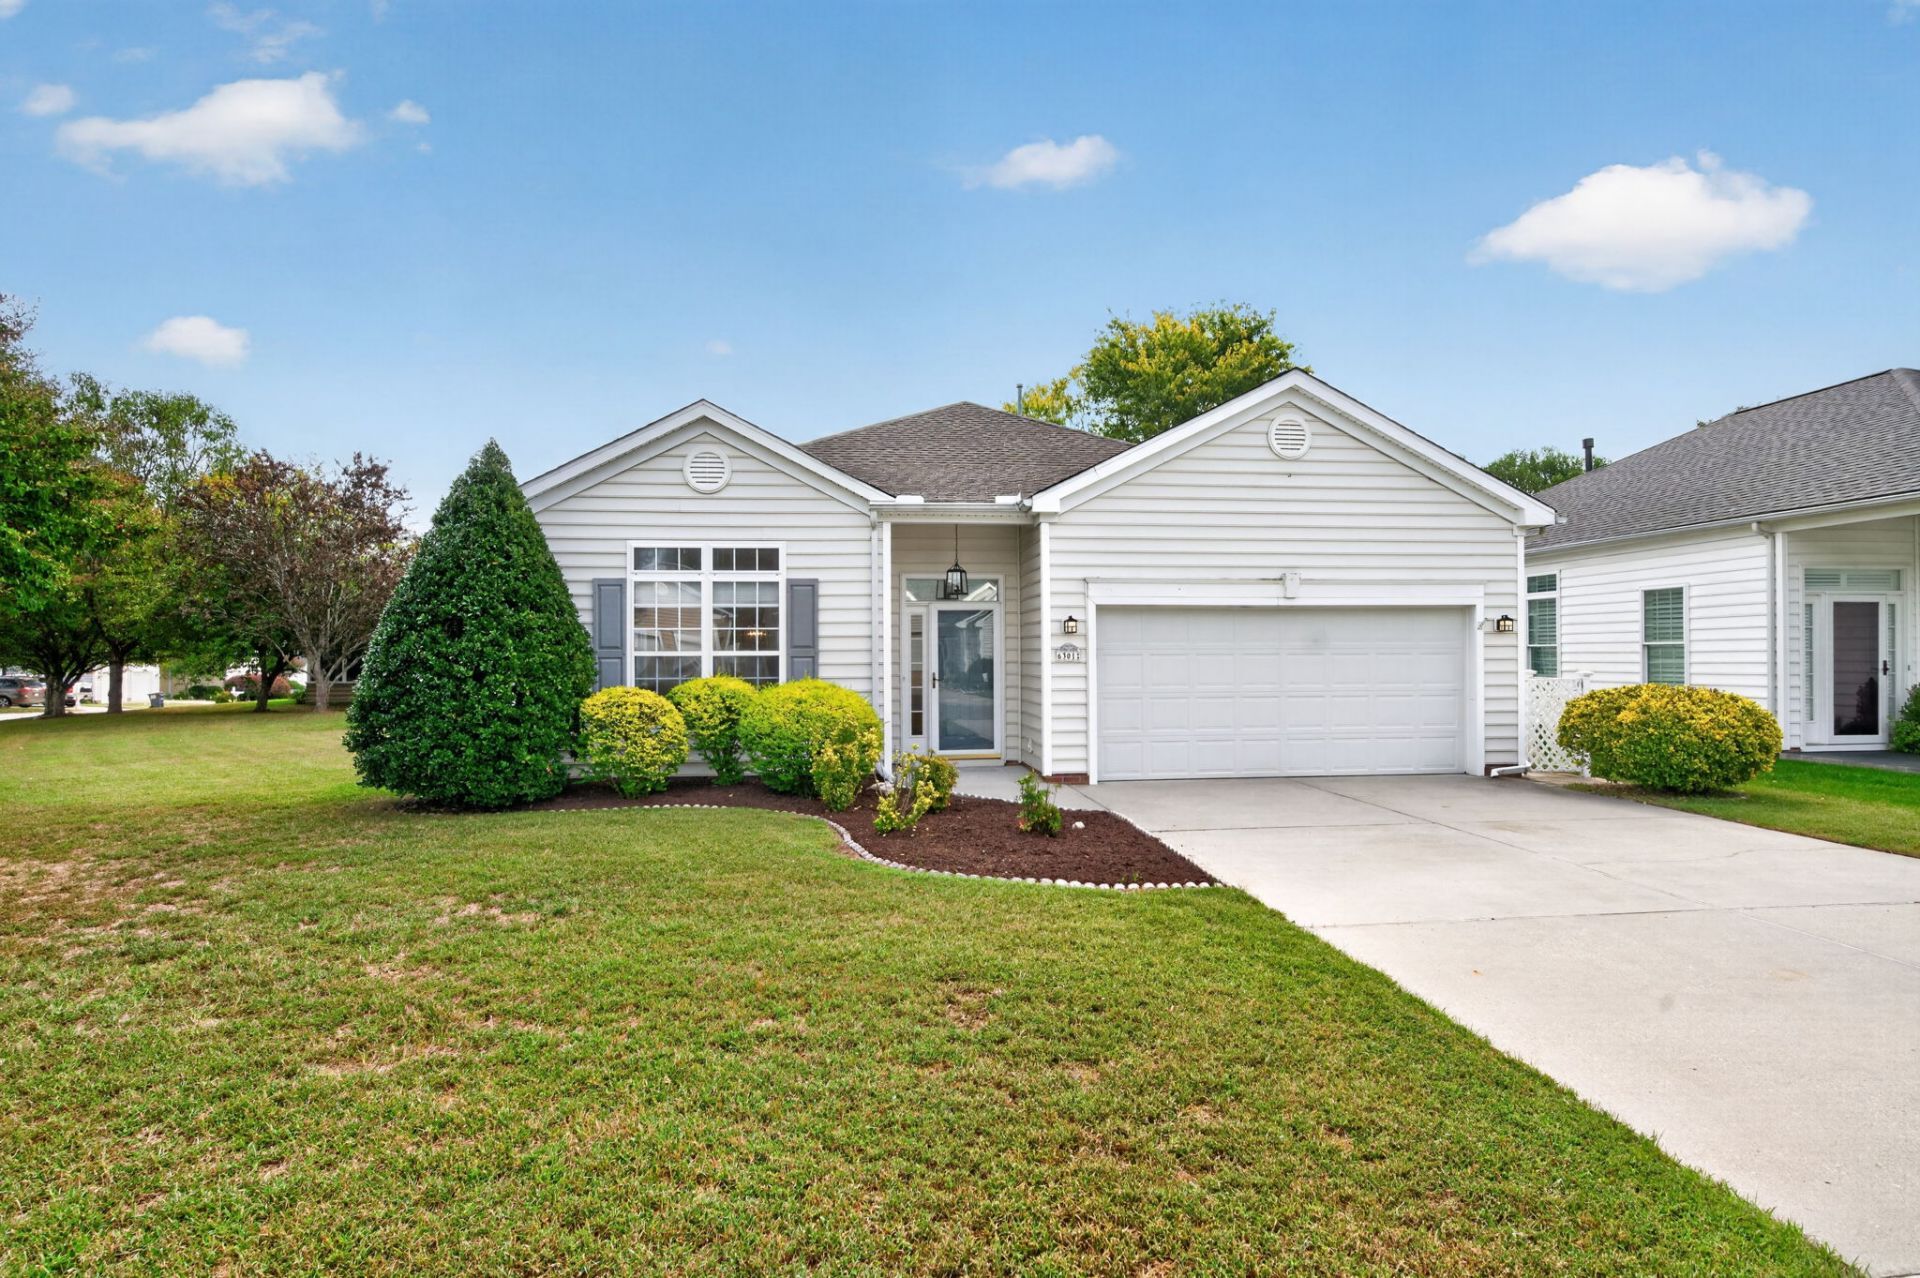
Welcome to 6301 Glenwilton Lane, offering easy one-level living on an oversized corner lot in Williamsburg. Fresh interior paint and new carpeting create a clean, updated feel, while the comfortable floor plan provides inviting spaces for everyday living and entertaining. The generous yard offers plenty of room for gardening, outdoor activities, or simply relaxing. Conveniently located near shopping, dining, healthcare, and Williamsburg attractions, this move-in-ready home is ready for its next chapter.
Property Features
Property Type: Residential - Single Family
Cooling: Central Air, Heat Pump
Fireplaces: 1
Garage: 2 car attached
Heating: Heat Pump, Natural Gas
Home Style: Transitional
Lot Size: 0.26 Acres
Roof Type: Asphalt, Shingle
Stories: 1.0
Taxes: $3,445
Year Built: 2003
Amenities
Ceiling Fan(s)
Cathedral Ceiling(s)
Dining Area
Double Vanity
Granite Counters
High Ceilings
Kitchen Island
Pantry
Recessed Lighting
Window Treatments
Lighting
Patio
Feature Descriptions
Appliances: Dryer, Dishwasher, Gas Cooking, Disposal, Gas Water Heater, Microwave, Range, Refrigerator, Washer
Association Amenities: Management
Community Features: Common Grounds/Area, Clubhouse, Playground, Park, Pool
Days on Site: 3
Exterior: Drywall, Frame, Vinyl Siding
Fencing: Back Yard, Vinyl
Fireplace: Gas
Flooring: Carpet, Vinyl, Wood
HOA Fee: 55/ Monthly
Laundry: Washer Hookup, Dryer Hookup
Parcel#: 32-1-12-0-0243
Parking: Attached, Direct Access, Garage, Off Street, Oversized, Boat, RV Access/Parking
Parking Notes: Attached, Direct Access, Garage, Off Street, Oversized
Patio/Porch: Patio
Pool: None, Community
Security: Smoke Detector(s)
Sewer: Public Sewer
Swimming Pool: Yes
Water: Public
Window: Window Treatments
Local Schools
High School: Warhill
Middle School: Lois S Hornsby
Elementary School: Norge
Listed By / Shown By
Listed By
Agency Name: BHHS RW Towne Realty LLC
Agency Phone: (757) 220-9500
Shown By
Agent Name: TEAM CVA Home Pros
Agent Phone: (804) 931-4072
Agency Title: Napier Realtors ERA

Estimate Your Payment
Estimated Payment
$ 1,455.08 per month $1,032.66 Principal & Interest $287.08 Property Tax $135.33 Homeowner's Insurance