

TEAM CVA Home Pros
Call: (804) 931-4072
BEDS3
BATHS3 full
SQUARE FEET2,864
MLS#2626214
STATUSActive
PROPERTY TYPEResidential - Single Family
SUBDIVISIONColonial Heritage
Property Description
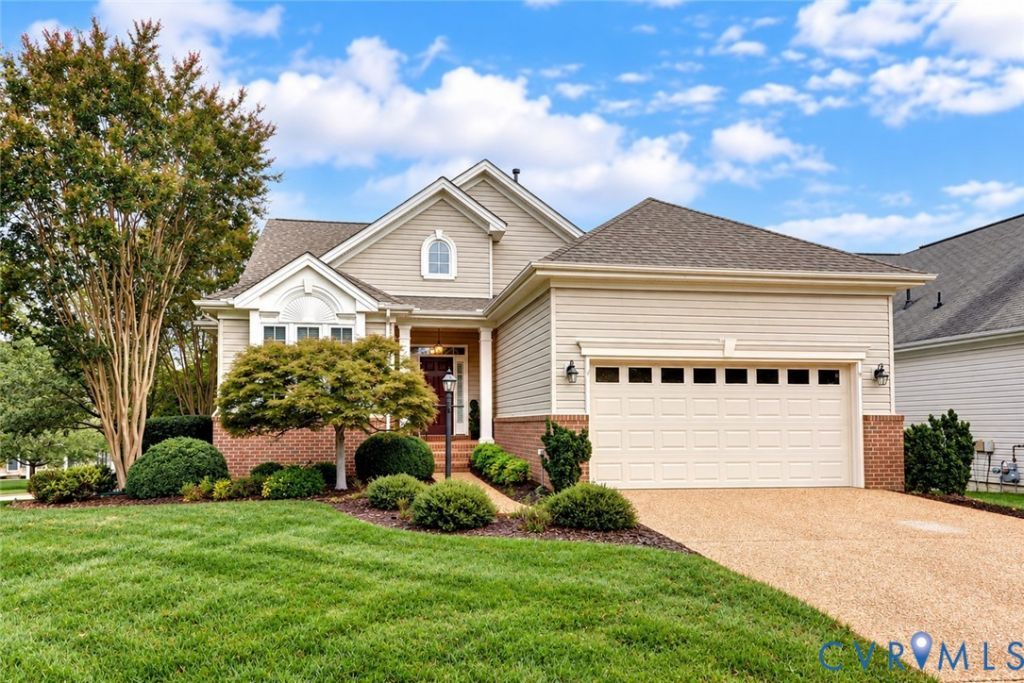
Immaculately maintained Oakleaf I in the desirable Colonial Heritage 55+ Active Adult Community! Ideally located near the Clubhouse, Athletic Club, tennis courts and other community amenities, this home offers easy main-level living with an open-concept design and three bedrooms on the first floor. The spacious walk-out lower level provides even more versatility with a recreation area, separate family room, flex room and abundant unfinished storage/workshop space. Enjoy outdoor living on the rebuilt deck featuring low-maintenance AZEK decking and the patio below. Major improvements include a new roof (2022), garage door (2023), updated HVAC systems, water heater, whole-house water filtration/softener system, irrigation system, emergency generator and radon mitigation system (2026). Beautifully cared for and thoughtfully updated throughout!
Property Features
Property Type: Residential - Single Family
Basement: Yes
Basement: Full, Unfinished, Walk-Out Access
Cooling: Central Air
Garage: 2 car attached
Heating: Forced Air, Heat Pump, Natural Gas
Home Style: Transitional
Lot Size: 0.23 Acres
Roof Type: Asphalt
Stories: 1.0
Taxes: $3,860
Year Built: 2005
Feature Descriptions
Appliances: Dryer, Dishwasher, Exhaust Fan, Electric Cooking, Gas Cooking, Disposal, Gas Water Heater, Microwave, Refrigerator, Water Purifier, Washer
Association Amenities: Landscaping, Management
Community Features: Common Grounds/Area, Clubhouse, Fitness, Golf, Gated, Lake, Pond, Pool, Putting Green, Tennis Court(s), Trails/Paths, Curbs, Gutter(s)
Days on Site: 2
Disability Features:: Accessibility Features, Accessible Full Bath, Accessible Bedroom, Accessible Kitchen
Exterior: Brick, Block, Drywall, Frame, Vinyl Siding
Exterior: Paved Driveway
Fencing: None
Floor Features: Partially Carpeted, Tile, Vinyl, Wood
Formal Dining: Yes
HOA Fee: 335/ Monthly
Interior: Bedroom on Main Level, Breakfast Area, Ceiling Fan(s), Cathedral Ceiling(s), Dining Area, Separate/Formal Dining Room, Double Vanity, Eat-in Kitchen, En Suite Bathroom, Full Bath on Main Level, Granite Counters, High Ceilings, Main Level Primary, Pantry, Recessed Lighting, Solid Surface Counters, Walk-In Closet(s), Workshop, Programmable Thermostat
Laundry: Washer Hookup, Dryer Hookup
Lot: Corner Lot, Sloped
Other Equipment: Generator
Parcel#: 23-4-08-0-0033
Parking: Attached, Driveway, Garage, Paved
Patio/Porch: Deck, Patio
Pool Features: Pool, Community
Security: Gated Community
Sewer: Public Sewer
Spa: Community
Swimming Pool: Yes
Topography: Sloping
Water: Public
Local Schools
High School: Warhill
Middle School: Toano
Elementary School: Norge
Listed By / Shown By
Listed By
Agency Name: Liz Moore & Associates
Shown By
Agent Name: TEAM CVA Home Pros
Agent Phone: (804) 931-4072
Agency Title: Napier Realtors ERA

Estimate Your Payment
Estimated Payment
$ 1,806.83 per month $1,313.08 Principal & Interest $321.67 Property Tax $172.08 Homeowner's Insurance