

TEAM CVA Home Pros
Call: (804) 931-4072
BEDS5
BATHS4 full 1 partial
SQUARE FEET4,357
MLS#2614830
STATUSActive
PROPERTY TYPEResidential - Single Family
SUBDIVISIONStratford Hills
Property Description
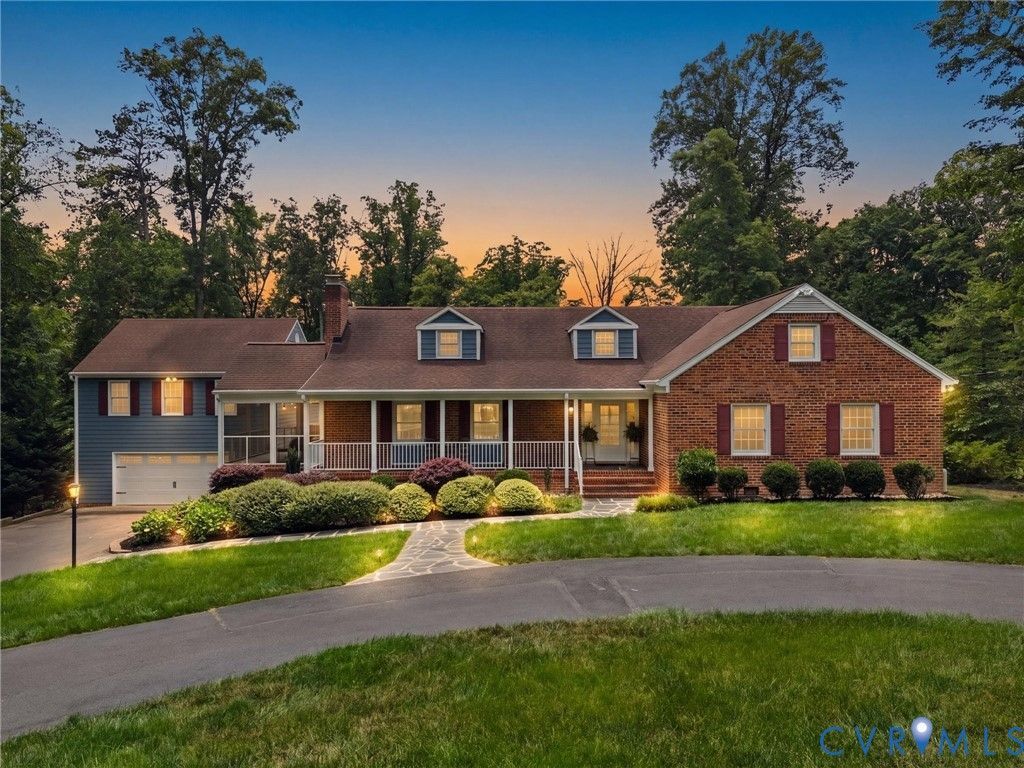
A MUST TO SEE TO APPRECIATE THIS ONE-_Welcome to this exceptional multi-generational home TWO CAR GARAGE WITH STUDIO ABOVE!!ideally situated on a quiet cul-de-sac Thoughtfully designed. with comfortable living spaces, beautiful hardwood floors throughout the first and second levels, and incredible indoor and outdoor amenities, this home is truly one of a kind.The inviting covered front porch, complete with a charming beadboard ceiling, sets the tone for the warmth and character you'll find inside.Main Level:The FIRST FLOOR primary suite offers comfort and convenience with three closets and a private en-suite bath. Two additional bedrooms and a full bathroom complete the main level, making first-floor living a breeze. The welcoming living room features built-in bookcases and a cozy gas fireplace, while the open-concept kitchen boasts a large granite breakfast bar, perfect for gathering with family and friends. Step outside to the SCREENED PORCH and adjoining patio, which lead to the DETACHED STUDIO/HOME OFFICE AND TWO CAR GARAGE.Second Level:Upstairs, you'll find three additional bedrooms, a full bathroom, and a cozy reading nook at the top of the stairs. An insulated, floored walk-in storage room provides exceptional storage space with potential for future expansion. Walk-Out Basement:The fully finished walk-out basement is an entertainer's dream. It features a spacious recreation area with a gas fireplace, a wet bar, a bathroom, an additional storage room, and a utility/workshop with a sink and direct outdoor access. French doors open onto a covered, paved patio-ideal for summer gatherings. Just outside the basement is another secure storage room that's perfect for bicycles, kayaks, outdoor equipment, or even a future wine cellar.Outdoor Living:The beautifully landscaped backyard offers abundant space for entertaining, relaxing, and creating lasting memories.Full house Generac Generator,Tankless Water Heater
Property Features
Property Type: Residential - Single Family
Basement: Yes
Basement: Full, Walk-Out Access
Cooling: Central Air
Fireplaces: 2
Garage: 2
Heating: Electric, Heat Pump, Natural Gas, Zoned
Home Style: Custom, Two Story
Lot Size: 0.99 Acres
Roof Type: Composition, Metal
Stories: 1.0
Taxes: $8,376
Year Built: 1960
Feature Descriptions
Appliances: Built-In Oven, Double Oven, Dishwasher, Exhaust Fan, Gas Cooking, Disposal, Gas Water Heater, Oven, Refrigerator, Tankless Water Heater
Community Features: Curbs, Gutter(s)
Days on Site: 43
Door Features: Insulated Doors, Storm Door(s)
Exclusions: safe, basement fridge, any furniture in home, bricks and stones in backyard
Exterior: Brick, Drywall, HardiPlank Type, Concrete, Plaster, Woo
Exterior: Deck, Sprinkler/Irrigation, Porch, Paved Driveway
Fencing: Partial
Fireplace: Gas, Masonry
Floor Features: Concrete, Ceramic Tile, Laminate, Wood
Interior: Bookcases, Built-in Features, Bedroom on Main Level, Dining Area, Double Vanity, Eat-in Kitchen, Fireplace, Granite Counters, Kitchen Island, Main Level Primary, Pantry, Walk-In Closet(s), Workshop
Laundry: Washer Hookup, Dryer Hookup
Lot: Landscaped, Cul-De-Sac
Lot Dimensions: Just Under 1 Acre
Other Equipment: Generator
Parcel#: C003-0061-086
Parking: Circular Driveway, Direct Access, Driveway, Garage Door Opener, Paved
Patio/Porch: Front Porch, Deck, Porch
Sewer: Public Sewer
Water: Public
Window: Thermal Windows
Room Sizes
Bedroom 4: 19.0 x 10.0 Level - Second
Bedroom 5: 23.0 x 11.0 Level - Second
Office: 21.0 x 10.0 Level - Second
Bedroom 2: 0.0 x 10.0 Level - First
Office: 13.0 x 13.0 Level - First
Primary Bedroom: 21.0 x 13.0 Level - First
Sitting Room: 13.0 x 13.0 Level - First
Kitchen: 17.0 x 13.0 Level - First
Living Room: 23.0 x 13.0 Level - First
Foyer: 10.0 x 8.0 Level - First
Local Schools
High School: Huguenot
Middle School: Thompson
Elementary School: Southampton
Listed By / Shown By
Listed By
Agency Name: Shaheen Ruth Martin & Fonville
Agency Contact: info@srmfre.com
Shown By
Agent Name: TEAM CVA Home Pros
Agent Phone: (804) 931-4072
Agency Title: Napier Realtors ERA

Estimate Your Payment
Estimated Payment
$ 2,963.38 per month $2,002.90 Principal & Interest $698.00 Property Tax $262.49 Homeowner's Insurance