

TEAM CVA Home Pros
Call: (804) 931-4072
BEDS4
BATHS2 full 1 partial
SQUARE FEET2,454
MLS#2624938
STATUSPending
PROPERTY TYPEResidential - Single Family
SUBDIVISIONChickahominy Bluffs
Property Description
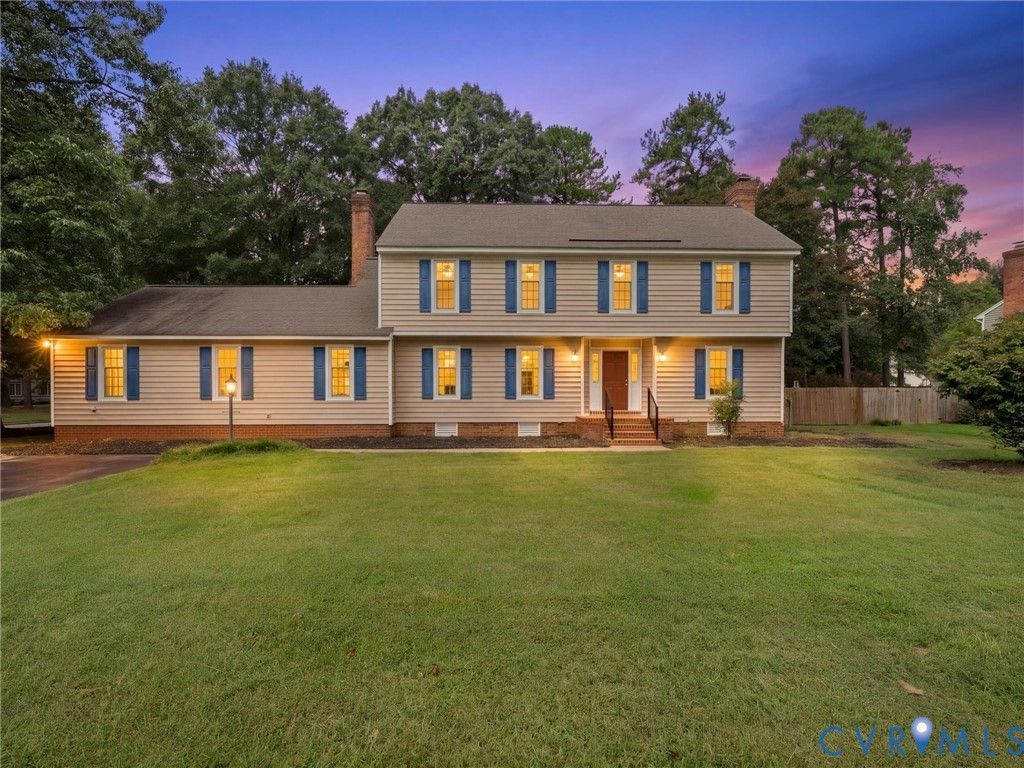
Some homes are simply houses & some have a story to tell. This special one owner home in the sought after Chickahominy Bluffs neighborhood has been lovingly cared for through the years & now it is ready for its next chapter. Situated on a corner lot of approximately half an acre, this 4 bedroom, 2.5 bath home offers space, character, & a layout made for creating memories. From the welcoming foyer, the living room is to the right & features a gas fireplace, creating a wonderful gathering place for quiet evenings & occasions. The living room flows into the formal dining room, a natural setting for holidays, celebrations, & dinners shared around the table. The dining room leads into the kitchen with an eat in area, followed by a mudroom/laundry room with direct access to the oversized 2.5 car attached garage. Two driveways (one in the front of the house, & one in the rear) provide plenty of parking. Just off the back of the kitchen is another spacious living area featuring a wood burning fireplace & half bath. This versatile room is perfect for a family room, playroom or gathering space & opens directly onto the back porch & backyard. Upstairs, the primary bedroom features an en suite bathroom & walk in attic storage with potential to be converted into an additional closet or small flex space. Three additional bedrooms & a full hall bathroom provide plenty of room for family & guests. Hardwood floors are beneath the carpeting throughout the second floor, as well as beneath the carpet in the main level living room, offering the opportunity to uncover even more of the home's original character. And then there is the backyard, a place made for summer days, gatherings, & memories that last. The in ground pool features a brand new liner, coping, & pump components, ready for its next season of fun. After being the place where one family has created a lifetime of memories, this home is ready to welcome its next family. There is so much to love & even more potential to make it your own. Come see for yourself & fall in LOVE!
Property Features
Property Type: Residential - Single Family
Basement: Crawl Space
Cooling: Central Air
Fenced: Yes
Fireplaces: 2
Garage: 2.5 car attached
Heating: Electric, Heat Pump
Home Style: Two Story
Lot Size: 0.50 Acres
Roof Type: Shingle
Stories: 2.0
Taxes: $3,246
Year Built: 1978
Feature Descriptions
Appliances: Dryer, Dishwasher, Electric Cooking, Electric Water Heater, Microwave, Oven, Refrigerator, Washer
Days on Site: 4
Exterior: Drywall, Frame, Vinyl Siding
Exterior: Storage, Shed, Paved Driveway
Fencing: Back Yard, Fenced
Fireplace: Gas, Wood Burning
Floor Features: Partially Carpeted, Wood
Formal Dining: Yes
Interior: Bookcases, Built-in Features, Ceiling Fan(s), Dining Area, Separate/Formal Dining Room, Eat-in Kitchen, Fireplace, Bath in Primary Bedroom, Pantry
Laundry: Washer Hookup, Dryer Hookup
Parcel#: 794-754-7931
Parking: Attached, Driveway, Garage, Garage Door Opener, Oversized, Paved, Two Spaces
Patio/Porch: Rear Porch
Pool Features: In Ground, Pool
Sewer: Public Sewer
Water: Public
Local Schools
High School: Henrico
Middle School: Douglas Wilder
Elementary School: Chamberlayne
Listed By / Shown By
Listed By
Agency Name: Valentine Properties
Shown By
Agent Name: TEAM CVA Home Pros
Agent Phone: (804) 931-4072
Agency Title: Napier Realtors ERA

Estimate Your Payment
Estimated Payment
$ 1,403.25 per month $1,001.50 Principal & Interest $270.50 Property Tax $131.25 Homeowner's Insurance