

TEAM CVA Home Pros
Call: (804) 931-4072
BEDS3
BATHS2 full
SQUARE FEET2,200
MLS#2626113
STATUSActive
PROPERTY TYPERental - Single Family
Property Description
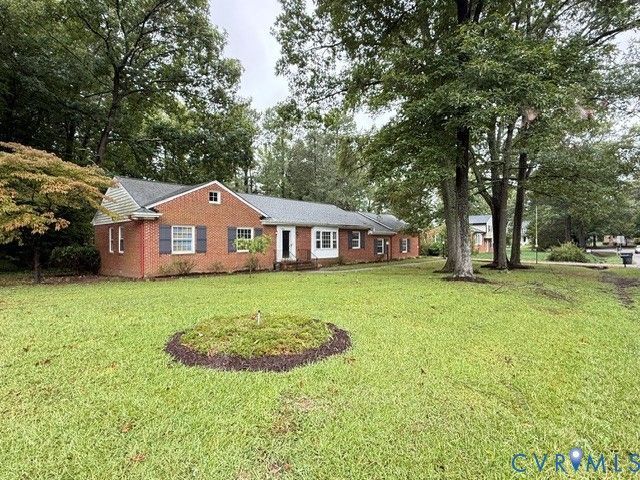
Brick Ranch Style Home features 3 Spacious Bedrooms with Hardwood Flooring and 2-1/2 Baths. Large Bonus Room off the rear covered patio and step-down patio has brand new LVP Flooring and could be used as a 4th bedroom or family room since it does not have a closet. The Eat in Kitchen comes complete with Quartz countertops and island, Stainless appliances to include a Refrigerator (icemaker/water dispenser), Range/oven, microwave, disposal. Large Front Formal Dining and Formal Living Area with Hardwood Flooring and Natural Light from Front Windows overlooking the large well maintained exterior grounds featuring flower borders, mature trees for shade and paved large driveway which raps around the rear of the house to the two separate attached one car and two car rear load garages. Laundry area in the one car attached garage off the kitchen features a washer and dryer that convey in AS IS condition. The Primary Bedroom with Hardwood Flooring, Walk-in Closet and a private Full bath with a Stand-up shower with Beautiful Tile Surround Shower and Flooring. Large Full Hall Bath with Tile Surround Tub/Shower, Tile Flooring, Double Quartz Sink Cabinet. Additional features include Storm Windows throughout for added energy efficiency, Window treatments, House Gutters, Fresh Paint through-out interior and exterior trim repainted. Rear Double Door attached Storage Shed. Public Water/Sewer. Two or less dog or cat will be considered under 50 pounds if approved require a $500 refundable pet deposit per pet. Good credit/background, income and rental history per applicant is required with a non-refundable $75 application/admin. fee per applicant.
Property Features
Property Type: Rental - Single Family
Cooling: Central Air, Electric
Garage: 3
Heating: Forced Air, Heat Pump
Lot Size: 0.60 Acres
Stories: 1.0
Amenities
Bedroom on Main Level
Ceiling Fan(s)
Dining Area
Separate/Formal Dining Room
Eat-in Kitchen
En Suite Bathroom
French Door(s)/Atrium Door(s)
Full Bath on Main Level
Granite Counters
Kitchen Island
Bath in Primary Bedroom
Main Level Primary
Recessed Lighting
Track Lighting
Walk-In Closet(s)
Window Treatments
Paved Driveway
Feature Descriptions
Appliances: Dryer, Dishwasher, Electric Cooking, Disposal, Ice Maker, Microwave, Oven, Refrigerator, Smooth Cooktop, Stove, Washer
Community Features: None
Days on Site: 2
Door Features: French Doors
Fencing: None
Flooring: Concrete, Tile, Vinyl, Wood
Formal Dining: Yes
Laundry: Washer Hookup, Dryer Hookup
Parcel#: 8706-35-4214
Parking: Covered, Driveway, Off Street, Paved
Pets Allowed: Conditional
Window: Window Treatments
Local Schools
High School: Atlee
Middle School: Chickahominy
Elementary School: Cool Spring
Listed By / Shown By
Listed By
Agency Name: Hometown Realty
Shown By
Agent Name: TEAM CVA Home Pros
Agent Phone: (804) 931-4072
Agency Title: Napier Realtors ERA
