

TEAM CVA Home Pros
Call: (804) 931-4072
BEDS2
BATHS1 full
SQUARE FEET1,093
MLS#2624806
STATUSPending
PROPERTY TYPEResidential - Single Family
SUBDIVISIONBrookland Gardens
Property Description
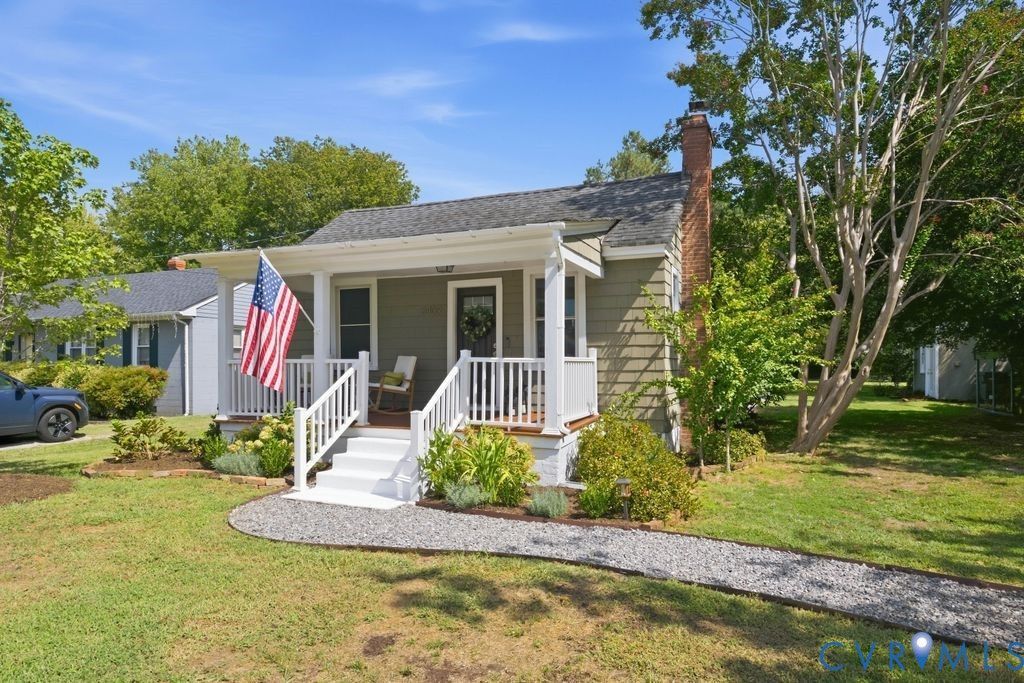
Welcome to 8409 Broadway Ave! This cute and cozy bungalow is ready to welcome its next owner. Upon arrival, you'll notice the beautiful front porch, offering a peaceful space to relax and unwind. Step inside to the bright living room, featuring vaulted ceilings, a gorgeous stone fireplace, and fresh paint. This inviting area serves as the heart of the home and flows seamlessly into the dining area, which offers plenty of natural light. The kitchen features refreshed cabinets, granite countertops, windows, and a lovely archway that adds character and charm. Just off the kitchen, the stunning sunroom provides the perfect spot to enjoy views of the spacious backyard and rear deck. Sliding glass doors and abundant natural light make this a welcoming space to relax or entertain. Outside, the backyard offers plenty of room to enjoy, along with a detached storage shed, could be a great office or workout room. The electrical box and wiring to the shed were replaced in 2026. Back inside, you'll find two spacious bedrooms. The primary bedroom features vaulted ceilings, built-ins, and carpeting, while the second bedroom offers a bright and comfortable space with carpeting and a spacious closet. Thoughtfully maintained and move-in ready, 8409 Broadway Ave is a wonderful opportunity to make a cozy bungalow your own!
Property Features
Property Type: Residential - Single Family
Basement: Crawl Space
Cooling: Central Air, Electric
Fireplaces: 1
Heating: Electric, Heat Pump
Home Style: Bungalow, Cottage
Lot Size: 0.52 Acres
Roof Type: Composition
Stories: 1.0
Taxes: $2,695
Year Built: 1937
Feature Descriptions
Appliances: Dryer, Dishwasher, Electric Cooking, Electric Water Heater, Disposal, Microwave, Refrigerator, Washer
Days on Site: 4
Door Features: Sliding Doors
Exterior: Cedar, Frame, Hardboard, Shake Siding
Exterior: Deck, Lighting, Porch, Storage, Shed, Unpaved Driveway
Fencing: None
Fireplace: Wood Burning
Floor Features: Laminate, Partially Carpeted
Interior: Bookcases, Built-in Features, Bedroom on Main Level, Ceiling Fan(s), Dining Area, Fireplace, Granite Counters, High Ceilings, Main Level Primary, Recessed Lighting
Laundry: Dryer Hookup
Lot: Level
Parcel#: 772-753-8997
Parking: Carport, Driveway, No Garage, Off Street, Unpaved
Patio/Porch: Rear Porch, Front Porch, Deck, Porch
Sewer: Public Sewer
Topography: Level
Water: Public
Window: Thermal Windows
Room Sizes
Additional Room: 12.0 x 14.0 Level - First
Primary Bedroom: 13.6 x 11.2 Level - First
Bedroom 2: 11.5 x 9.5 Level - First
Additional Room: 20.0 x 7.3 Level - First
Kitchen: 9.5 x 8.4 Level - First
Dining Room: 11.6 x 8.8 Level - First
Living Room: 13.3 x 11.7 Level - First
Local Schools
High School: Hermitage
Middle School: Brookland
Elementary School: Trevvett
Listed By / Shown By
Listed By
Agency Name: Providence Hill Real Estate
Shown By
Agent Name: TEAM CVA Home Pros
Agent Phone: (804) 931-4072
Agency Title: Napier Realtors ERA

Estimate Your Payment
Estimated Payment
$ 979.63 per month $667.56 Principal & Interest $224.58 Property Tax $87.49 Homeowner's Insurance