

TEAM CVA Home Pros
Call: (804) 931-4072
BEDS2
BATHS2 full
SQUARE FEET1,075
MLS#2620231
STATUSActive
PROPERTY TYPEResidential - Condominium
SUBDIVISIONLinks Condominiums
Property Description
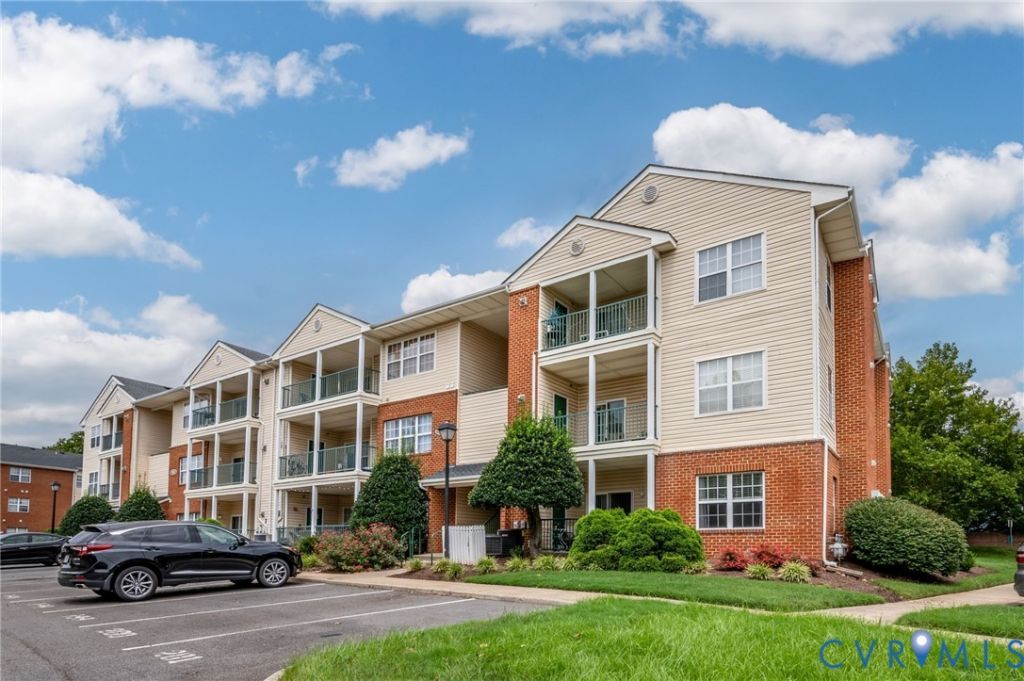
EASY, LOW-MAINTENANCE LIVING. Welcome to easy, low-maintenance living at The Links Condominiums. Tucked away in one of the community's most desirable spots, this beautifully maintained first-floor condo offers a perfect mix of comfort, convenience, and privacy. Inside, you'll find two spacious bedrooms, each with a walk-in closet, an updated kitchen with stainless steel appliances and pantry, plus a full-size washer and dryer. The open living and dining area features durable laminate flooring and flows right out to a private patio with extra storage. Perfect for morning coffee or unwinding after a long day. The hall bath features a tub/shower, adding a little touch of everyday luxury. With assigned parking, ample guest parking, and community amenities, including a clubhouse, community center, and exercise room. This home is move-in ready and ready for you. Homes in The Links don't stay available for long. Schedule your private tour today and see everything this inviting condo has to offer.
Property Features
Property Type: Residential - Condominium
Cooling: Central Air
Fireplaces: 1
Garage: 2
Heating: Forced Air, Hot Water, Natural Gas
Home Style: Low Rise
Lot Size: 15.20 Acres
Stories: 1.0
Taxes: $1,577
Year Built: 1998
Feature Descriptions
Appliances: Dryer, Dishwasher, Gas Cooking, Ice Maker, Microwave, Oven, Refrigerator, Washer
Association Amenities: Landscaping, Management
Community Features: Common Grounds/Area, Clubhouse, Fitness, Gated, Playground, Pool
Door Features: Sliding Doors
Exterior: Brick, Drywall, Frame, Vinyl Siding
Exterior: Storage
Fencing: None
Floor Features: Ceramic Tile, Laminate
HOA Fee: 280/ Monthly
Interior: Ceiling Fan(s), Dining Area, Fireplace, Laminate Counters, Bath in Primary Bedroom, Main Level Primary, Pantry, Walk-In Closet(s)
Laundry: Washer Hookup
Parcel#: 788-766-2031.208
Parking: Assigned, Guest
Patio/Porch: Balcony, Front Porch, Patio
Pool Features: Pool, Community
Security: Controlled Access, Gated Community, Smoke Detector(s)
Sewer: Public Sewer
Swimming Pool: Yes
Water: Public
Local Schools
High School: Hermitage
Middle School: Brookland
Elementary School: Longdale
Listed By / Shown By
Listed By
Agency Name: KW Metro Center
Shown By
Agent Name: TEAM CVA Home Pros
Agent Phone: (804) 931-4072
Agency Title: Napier Realtors ERA

Estimate Your Payment
Estimated Payment
$ 715.41 per month $516.33 Principal & Interest $131.42 Property Tax $67.67 Homeowner's Insurance