

TEAM CVA Home Pros
Call: (804) 931-4072
BEDS3
BATHS2 full
SQUARE FEET1,269
MLS#2626246
STATUSActive
PROPERTY TYPEResidential - Single Family
SUBDIVISIONHanover Heights South
Property Description
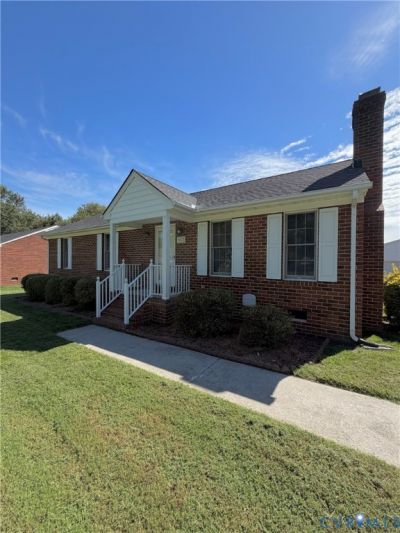
Outstanding Location for this All-Brick Rancher in the heart of Mechanicsville and Hanover County! Move-In Ready! 3 bedroom and 2 full baths. Well maintained, one owner home! Entire interior freshly painted and refinished hard wood floors. Large Eat-in kitchen with crown molding. Welcoming, covered front porch and covered rear deck (13x10). Dimensional shingled roof with gutters. Paved driveway. Spacious and peaceful back yard. Atlee School District! Large (23x23) 2-car garage with automatic door openers and plenty of workshop space including a pedestrian door. Conveniently Close to schools, shopping, highways, entertainment and everything Mechanicsville has to offer!
Property Features
Property Type: Residential - Single Family
Basement: Crawl Space
Cooling: Central Air
Fireplaces: 1
Garage: 2
Heating: Electric, Heat Pump
Home Style: Ranch
Lot Size: 0.34 Acres
Roof Type: Shingle
Stories: 1.0
Taxes: $2,862
Year Built: 1996
Feature Descriptions
Appliances: Dryer, Dishwasher, Electric Cooking, Electric Water Heater, Oven, Refrigerator, Stove, Water Heater, Washer
Days on Site: 1
Door Features: Storm Door(s)
Exterior: Brick, Drywall, Frame
Exterior: Porch, Paved Driveway
Fencing: None
Fireplace: Gas, Masonry, Insert
Floor Features: Vinyl, Wood
Interior: Bedroom on Main Level, Ceiling Fan(s), Eat-in Kitchen, En Suite Bathroom, Full Bath on Main Level, Fireplace, High Speed Internet, Laminate Counters, Main Level Primary, Wired for Data, Walk-In Closet(s)
Laundry: Washer Hookup, Dryer Hookup
Lot: Cleared, Landscaped, Level
Parcel#: 8706-30-8569
Parking: Driveway, Detached, Garage, Garage Door Opener, Paved, Two Spaces
Patio/Porch: Rear Porch, Front Porch, Porch
Sewer: Public Sewer
Topography: Level
Water: Public
Room Sizes
Bedroom 3: 11.8 x 9.0 Level - First
Bedroom 2: 12.5 x 11.4 Level - First
Primary Bedroom: 14.0 x 12.5 Level - First
Family Room: 19.0 x 12.5 Level - First
Laundry: 7.0 x 6.5 Level - First
Kitchen: 17.0 x 12.5 Level - First
Local Schools
High School: Atlee
Middle School: Chickahominy
Elementary School: Washington Henry
Listed By / Shown By
Listed By
Agency Name: Full Cycle Real Estate
Shown By
Agent Name: TEAM CVA Home Pros
Agent Phone: (804) 931-4072
Agency Title: Napier Realtors ERA

Estimate Your Payment
Estimated Payment
$ 1,220.10 per month $867.86 Principal & Interest $238.50 Property Tax $113.74 Homeowner's Insurance