

TEAM CVA Home Pros
Call: (804) 931-4072
BEDS3
BATHS2 full 2 partial
SQUARE FEET1,943
MLS#2626186
STATUSActive
PROPERTY TYPEResidential - Townhouse
SUBDIVISIONVillage at Virginia Center Commons
Property Description
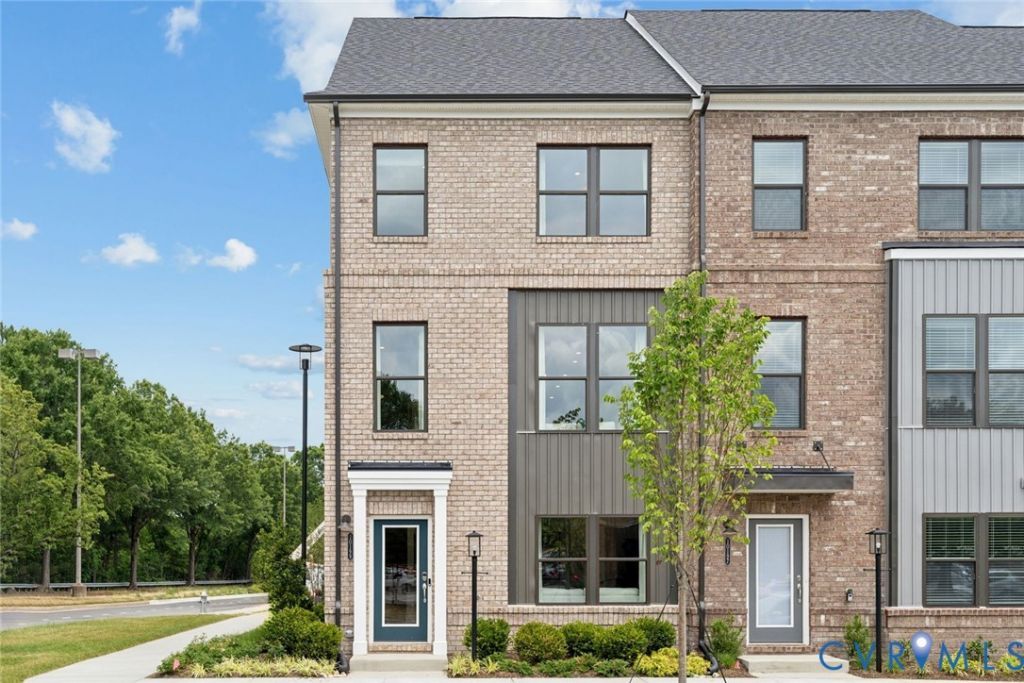
Welcome home to the Jenkins at Village at Virginia Center Commons, where modern townhome living meets everyday convenience. This beautifully designed end-unit residence offers approximately 1,943 square feet, featuring 3 bedrooms, 2 full baths, 2 half baths, and a spacious two-car garage. From the moment you enter, you'll appreciate the thoughtfully designed layout that provides the perfect balance of open gathering spaces and private retreats. The main living level is the heart of the home, offering seamless flow between the kitchen, dining area, and family room with fireplace, creating an ideal setting for hosting friends, enjoying family time, or simply unwinding at the end of the day. The upper level features a relaxing owner's suite with a generous walk-in closet and private bath, while two additional bedrooms offer space for guests, a home office, or whatever your lifestyle demands. Multiple levels of living provide the flexibility today's buyers are looking for, whether you need extra room for work, recreation, or storage. Located in the heart of Glen Allen, Village at Virginia Center Commons offers easy access to shopping, dining, entertainment, and major commuter routes while maintaining the charm of a connected neighborhood setting. Expected completion September/October 2026. Ask about the available $15,000 closing cost incentive for qualified buyers.
Property Features
Property Type: Residential - Townhouse
Cooling: Central Air
Garage: 2 car attached
Heating: Electric
Home Style: Contemporary
Roof Type: Shingle
Stories: 3.0
Taxes: $0
Year Built: 2026
Feature Descriptions
Appliances: Built-In Oven, Double Oven, Dishwasher, Exhaust Fan, Electric Cooking, Disposal, Microwave, Refrigerator, Range Hood, Smooth Cooktop
Days on Site: 2
Door Features: Insulated Doors, Sliding Doors
Exterior: Brick, Frame, Vinyl Siding
Exterior: Deck, Paved Driveway
Floor Features: Ceramic Tile, Partially Carpeted, Vinyl
HOA Fee: 68/ Monthly
Interior: Dining Area, Double Vanity, Fireplace, High Ceilings, Kitchen Island, Bath in Primary Bedroom, Pantry, Recessed Lighting, Solid Surface Counters, Walk-In Closet(s)
Laundry: Washer Hookup, Dryer Hookup
Parcel#: 785-771-7316
Parking: Attached, Direct Access, Driveway, Garage, Garage Door Opener, Off Street, Paved, Garage Faces Rear, Garage Faces Side
Patio/Porch: Balcony, Rear Porch, Deck
Security: Smoke Detector(s)
Sewer: Public Sewer
Water: Public
Window: Screens
Local Schools
High School: Hermitage
Middle School: Brookland
Elementary School: Longdale
Listed By / Shown By
Listed By
Agency Name: SM Brokerage LLC
Shown By
Agent Name: TEAM CVA Home Pros
Agent Phone: (804) 931-4072
Agency Title: Napier Realtors ERA

Estimate Your Payment
Estimated Payment
$ 1,081.35 per month $956.06 Principal & Interest $0.00 Property Tax (data not provided by mls) $125.29 Homeowner's Insurance